Aeisha Finkton

BEDS2
BATHS2 full
SQUARE FEET1,280
MLS#TB8553624
STATUSActive
PROPERTY TYPEResidential - Condominium
SUBDIVISIONHARBOR GREENS AT YACHT CLUB ESTATES
Property Description
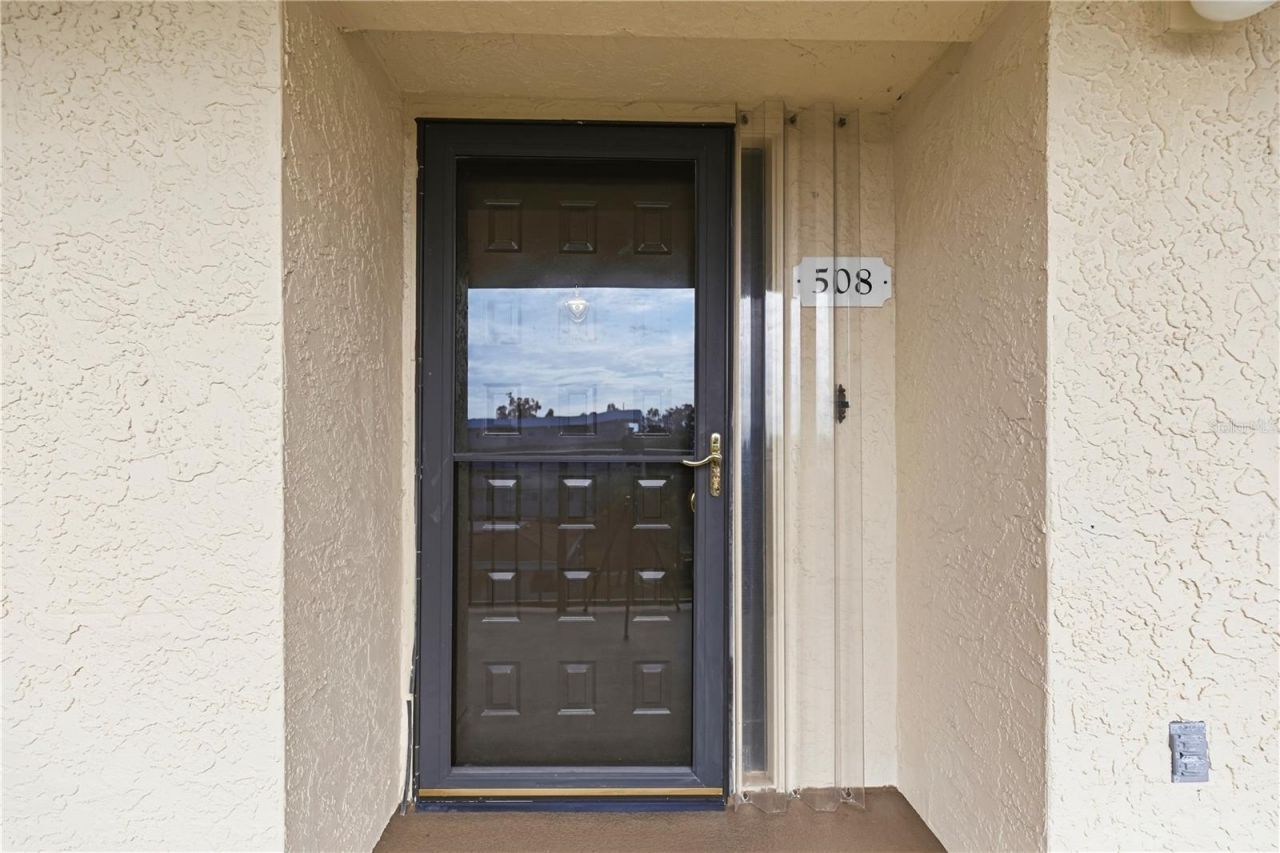
Welcome to Harbor Greens - Where Florida Living Meets Comfort and Convenience!Wait until you see this one! Tucked away in the desirable Harbor Greens 55+ community in Seminole, this beautifully updated top-floor end unit, C508, offers approximately 1,280 square feet of comfortable, stylish living space with wonderful community views.Best of all, this home is being sold furnished, making it easy to settle in and start enjoying the Florida lifestyle right away.Step inside and you'll immediately appreciate the updated kitchen, featuring stainless steel appliances, generous cabinetry, and beautiful countertops. The kitchen opens to the expanded dining area and spacious living room, creating a welcoming layout that's perfect for everyday living and entertaining.The private primary suite is tucked away at the rear of the home and offers a comfortable retreat complete with an en-suite bathroom and an oversized walk-in closet. The split-bedroom floor plan provides privacy for guests, with the second bedroom featuring wood-look laminate flooring and a large built-in closet. Conveniently located just outside the guest bathroom, the in-unit laundry closet makes laundry day a breeze.And then there are the views! As a top-floor end unit, C508 offers an elevated vantage point overlooking the Harbor Greens community. Relax and take in the beautiful Florida sunsets from the comfort of your own home. Assigned under building parking and storage closet included.If you've been looking for a move-in-ready home in an active 55+ community, this one deserves a closer look. Schedule your private showing today and discover what Harbor Greens living is all about!
Property Features
Property Type: Residential - Condominium
Cooling: Central Air
Heating: Central
Lot Size: 3.43 Acres
Roof Type: Built-Up, Membrane
Stories: 5.0
Taxes: $1,699
Year Built: 1981
Amenities
Built-in Features
Ceiling Fans(s)
Eat-in Kitchen
Living Room/Dining Room Combo
Open Floorplan
Primary Bedroom Main Floor
Solid Surface Counters
Solid Wood Cabinets
Split Bedroom
Walk-In Closet(s)
Window Treatments
Balcony
Feature Descriptions
Appliances: Dishwasher, Disposal, Dryer, Electric Water Heater, Microwave, Range, Refrigerator, Washer
Association Amenities: Cable TV, Clubhouse, Elevators, Maintenance, Pool, Storage
Community Features: Buyer Approval Required, Clubhouse, Community Mailbox, Deed Restrictions, No Truck/RV/Motorcycle Parking, Pool, Special Community Restrictions, Street Lights
Condo Fee: $700/ Monthly
Directions: From Oakhurst and 102nd, west on 102nd to Commodore, turn left. Take Commodore to Harbor Greens Way. Turn left and pull straight in to the second building on the left. Building C, take elevator or stairs to the 5th floor. Or GPS to the Community.
Disaster Mitigation: Above Flood Plain
Exterior: Block, Stucco
Flood Zone Code: X
Flooring: Ceramic Tile, Laminate
Foundation: Slab
HOA Y/N: Yes
Home Warranty Y/N: No
Listing Terms: Cash, Conventional
Lot: Cleared, Conservation Area, In County, Landscaped, Sidewalk, Paved, Private
Lot Dimensions: 3.43
Number of Pets: 1
Ownership: Condominium
Parking: Assigned, Covered, Deeded, Guest, Reserved, Basement
Parking Notes: Assigned, Covered, Deeded, Guest, Reserved, Basement
Patio/Porch: Front Porch, Rear Porch, Screened
Pets Allowed: Breed Restrictions, Cats OK, Dogs OK, Number Limit, Yes
Pets Restrictions: For additional Pet questions call Nikki at Condominium Associates
Pets Size: Small (16-35 Lbs.)
Pets Weight (Max): 20
Pool: Auto Cleaner, Deck, Gunite, Heated, In Ground, Lap, Lighting, Tile
Property Attached Y/N: Yes
Property Sub-Type: Condominium
Security: Smoke Detector(s)
Senior Community: Yes
Sewer: Public Sewer
Showing Instructions: Supra Lock Box, Appointment Only, Call Before Showing, Call Listing Agent, Lock Box Electronic, See Remarks
Special Sale Provisions: None
Utilities: BB/HS Internet Available, Cable Available, Cable Connected, Electricity Available, Electricity Connected, Fire Hydrant, Phone Available, Sewer Available, Sewer Connected, Underground Utilities, Water Available, Water Connected
Water: Public
Water Access Y/N: No
Water View: Pond
Windows: Shutters, Window Treatments
Room Sizes
Living Room: 15x16
Dining Room: 15x16
Primary Bedroom: 11x16
Bedroom 2: 11x12
Kitchen: 9x19
Balcony/Porch/Lanai: 5x28
Listed By / Shown By
Listed By
Agency Name: SAND KEY REALTY
Agency Contact: 727-443-0032
Shown By
Agent Name: Aeisha Finkton
Agent Phone: Cell: (561) 817-2002
Agency Title: Realty 100

Estimate Your Payment
Estimated Payment
$ 846.16 per month $622.94 Principal & Interest $141.58 Property Tax $81.64 Homeowner's InsuranceChange Payment Information



Member Participants (and their affiliated licensees, if applicable) shall indicate on their websites that IDX information is provided exclusively for consumers’ personal non-commercial use, that it may not be used for any purpose other than to identify prospective properties consumers may be interested in purchasing, that the data is deemed reliable but is not guaranteed by MLS GRID, and that the use of the MLS GRID Data may be subject to an end user license agreement prescribed by the Member Participant’s applicable MLS if any and as amended from time to time. MLS GRID may, at its discretion, require use of other disclaimers as necessary to protect Member Participant, and/or their MLS from liability.
Based on information submitted to the MLS GRID. All data is obtained from various sources and may not have been verified by broker or MLS GRID. Supplied Open House Information is subject to change without notice. All information should be independently reviewed and verified for accuracy. Properties may or may not be listed by the office/agent presenting the information.
Privacy Policy / DMCA Notice / ADA Accessibility


This site is hosted, designed and copyright
© 1994 - 2026 by
Delta Media Group, Inc. -- Patent Pending --
9490 Harbor Greens Way , Unit 508 | MLS# TB8553624
This condo located at 9490 Harbor Greens Way , Unit 508, Seminole, FL 33776 is currently listed for sale with an asking price of $279,900. This property was built in 1981 and has 2 bedrooms and 2 full baths with 1280 sq. ft. Harbor Greens Way , Unit 508 is located in the HARBOR GREENS AT YACHT CLUB ESTATES subdivision. Search HARBOR GREENS AT YACHT CLUB ESTATES real estate on afinkton.realty100.com today.