Aeisha Finkton

BEDS3
BATHS3 full
SQUARE FEET2,515
MLS#B26069286
STATUSActive
PROPERTY TYPEResidential - Single Family
SUBDIVISIONBOCA RATON SQUARE UNIT 12
Property Description
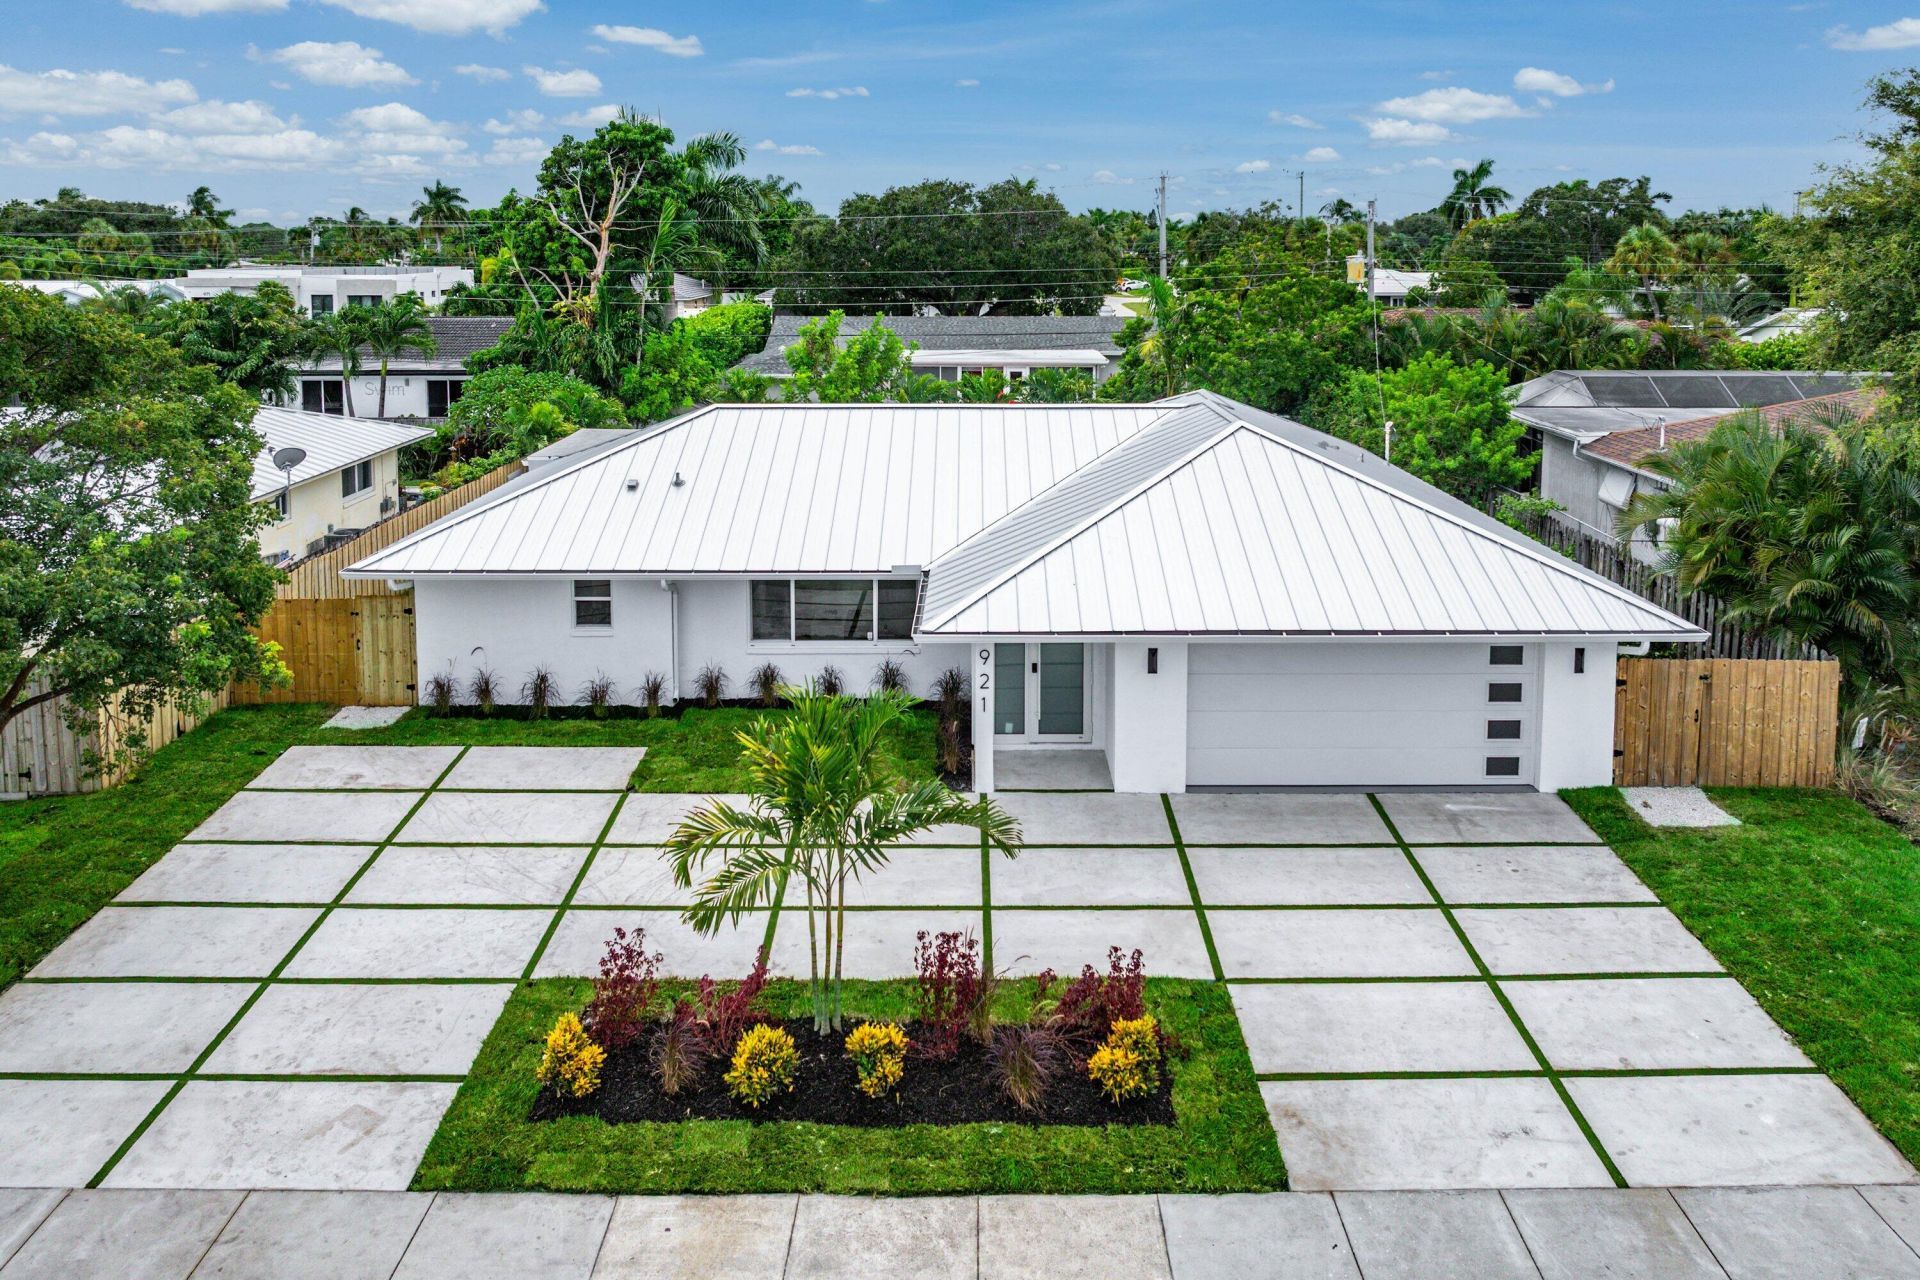
Welcome to this beautifully renovated 3-bedroom, 3-bath residence, ideally located within walking distance of the highly sought-after Addison Mizner School. Thoughtfully updated throughout, this move-in-ready home features a recently installed roof, private swimming pool, new A/C system, beautifully renovated kitchen and bathrooms, and impact windows and doors. Enjoy the convenience of East Boca living, with beaches, parks, restaurants, shopping, and everyday amenities all just minutes away. Combined with its thoughtful updates and desirable location, this home is an excellent opportunity for comfortable, easy living in one of Boca Raton's most sought-after areas.
Property Features
Property Type: Residential - Single Family
Cooling: Central Air
Fenced: Yes
Garage: 2 car attached
Heating: Central
Lot Size: 0.20 Acres
Roof Type: Aluminum
Stories: 1.0
Taxes: $10,434
Year Built: 1968
Amenities
Kitchen Island
Walk-In Closet(s)
Feature Descriptions
Appliances: Dishwasher, Refrigerator, Range
Exterior: CBS
Fencing: Fenced
Flooring: Tile
Parcel#: 06424725210590090
Parking: Garage, Attached Garage
Parking Notes: Garage, Attached Garage
Pets Allowed: Yes, No Restrictions
Restrictions: No Restrictions
Sewer: Public Sewer
SQFT Living: 2017
Structure Type: House
Swimming Pool: Yes
Total Rooms: 3
Utilities: Electricity Connected, Sewer Connected, Water Connected
Utilities: Electricity Connected, Sewer Connected, Water Connected
Water: Public
Local Schools
High School: Boca Raton
Middle School: Boca Raton Community
Elementary School: Addison Mizner
Listed By / Shown By
Listed By
Agency Name: Cardinal Group Enterprise INC
Agency Phone: 561-255-1476
Shown By
Agent Name: Aeisha Finkton
Agent Phone: Cell: (561) 817-2002
Agency Title: Realty 100

Estimate Your Payment
Estimated Payment
$ 4,330.70 per month $3,060.15 Principal & Interest $869.50 Property Tax $401.04 Homeowner's InsuranceChange Payment Information


Privacy Policy / DMCA Notice / ADA Accessibility


This site is hosted, designed and copyright
© 1994 - 2026 by
Delta Media Group, Inc. -- Patent Pending --
921 SW 11th Terrace | MLS# B26069286
This single family home located at 921 SW 11th Terrace, Boca Raton, FL 33486 is currently listed for sale with an asking price of $1,375,000. This property was built in 1968 and has 3 bedrooms and 3 full baths with 2515 sq. ft. SW 11th Terrace is located in the BOCA RATON SQUARE UNIT 12 subdivision. Search BOCA RATON SQUARE UNIT 12 real estate on afinkton.realty100.com today.