Aeisha Finkton

BEDS2
BATHS2 full
SQUARE FEET1,688
MLS#OM732706
STATUSActive
PROPERTY TYPEResidential - Condominium
SUBDIVISIONON TOP OF THE WORLD
Property Description
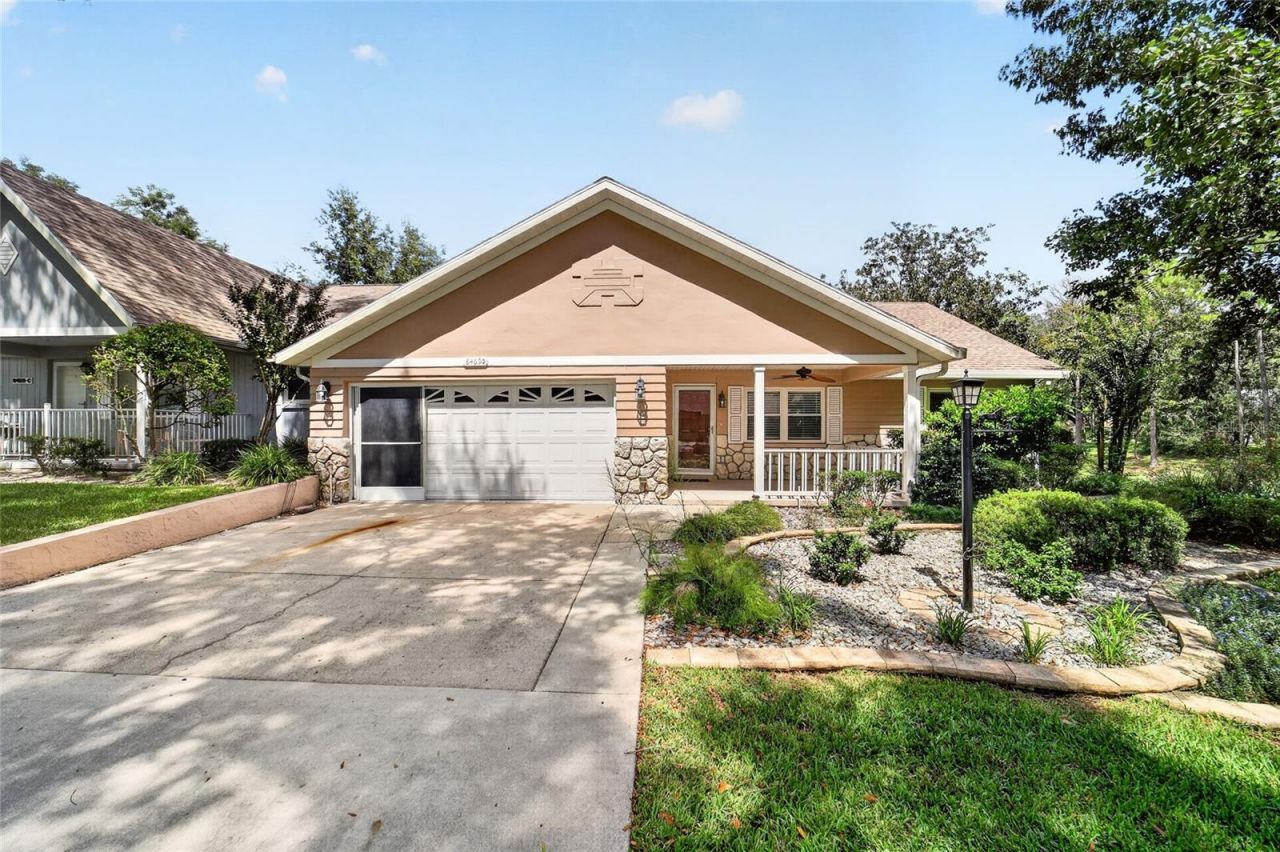
Virtually Staged. End-unit Expanded Bostonian in OTOW- carpet-free and extensively updated! This inviting 2-bedroom, 2-bath home also offers a versatile flex room with designer beams, ideal for a home office, hobby space, or guest room. Inside, tile and laminate flooring flow throughout, complemented by crown molding, chair rail, and a built-in hutch for displaying favorite décor.The remodeled kitchen features crisp white cabinetry, granite countertops, stainless-steel appliances, a tile backsplash, and a built-in wine rack. Both bathrooms have been updated as well. Major improvements offer peace of mind, including a 2021 roof, 2022 HVAC, 2012 windows, and 2026 water heater. An oversized 2-car garage adds exceptional storage and parking convenience.Enjoy peaceful outdoor living from the patio and front porch, both oriented toward greenspace. Raised landscape beds and a handsome stone façade deliver standout curb appeal.Located in On Top of the World, Ocala's active 55+ community, residents enjoy an exceptional lifestyle with golf, indoor and outdoor pools, fitness centers, pickleball and tennis courts, walking trails, social clubs, entertainment, and golf cart access to shopping, dining, entertainment, restaurants, health, and beauty.
Property Features
Property Type: Residential - Condominium
Cooling: Central Air
Garage: 2 car attached
Heating: Central
Roof Type: Shingle
Stories: 1.0
Taxes: $3,158
Year Built: 1990
Amenities
Built-in Features
Ceiling Fans(s)
Chair Rail
Crown Molding
Primary Bedroom Main Floor
Stone Counters
Thermostat
Walk-In Closet(s)
Lighting
Rain Gutters
Feature Descriptions
Appliances: Dishwasher, Microwave, Range, Refrigerator
Association Amenities: Basketball Court, Cable TV, Clubhouse, Fence Restrictions, Fitness Center, Gated, Golf Course, Lobby Key Required, Maintenance, Optional Additional Fees, Park, Pickleball Court(s), Playground, Pool, Racquetball, Recreation Facilities, Sauna, Shuffleboard Court, Spa/Hot Tub, Storage, Tennis Court(s), Trail(s)
Community Features: Buyer Approval Required, Clubhouse, Community Mailbox, Deed Restrictions, Dog Park, Fitness Center, Gated Community - No Guard, Golf Carts OK, Golf, Park, Playground, Pool, Racquetball, Restaurant, Special Community Restrictions, Tennis Court(s)
Directions: From I75 travel SW on SR 200 to a right onto SW 99th Street Road. Turn right on SW 85th Terrace. Turn left onto SW 83rd Terrace. Turn left onto SW 92nd Place, villa on the right.
Exterior: Block, Concrete, Stone, Stucco
Flood Zone Code: x
Flooring: Ceramic Tile, Laminate
Foundation: Slab
Garage Dimensions: 21x23
HOA Fee: 493.63/ Monthly
HOA Y/N: Yes
Home Warranty Y/N: No
Hot Tub: Yes
Listing Terms: Cash
Lot: In County, Landscaped, Paved, Private
Model: Bostonian
Other Equipment: Irrigation Equipment
Ownership: Leasehold
Patio/Porch: Front Porch, Patio
Pets Allowed: Cats OK, Dogs OK, Yes
Property Attached Y/N: Yes
Property Sub-Type: Villa
Senior Community: Yes
Sewer: Private Sewer
Showing Instructions: Supra Lock Box, Appointment Only, ShowingTime
Special Sale Provisions: None
Utilities: BB/HS Internet Available, Cable Connected, Electricity Connected, Sewer Connected, Water Connected
Vegetation: Mature Landscaping
Water: Private
Water Access Y/N: No
Zoning: PUD
Listed By / Shown By
Listed By
Agency Name: ON TOP OF THE WORLD REAL EST
Agency Contact: 352-854-2394
Shown By
Agent Name: Aeisha Finkton
Agent Phone: Cell: (561) 817-2002
Agency Title: Realty 100

Estimate Your Payment
Estimated Payment
$ 766.24 per month $444.78 Principal & Interest $263.17 Property Tax $58.29 Homeowner's InsuranceChange Payment Information



Member Participants (and their affiliated licensees, if applicable) shall indicate on their websites that IDX information is provided exclusively for consumers’ personal non-commercial use, that it may not be used for any purpose other than to identify prospective properties consumers may be interested in purchasing, that the data is deemed reliable but is not guaranteed by MLS GRID, and that the use of the MLS GRID Data may be subject to an end user license agreement prescribed by the Member Participant’s applicable MLS if any and as amended from time to time. MLS GRID may, at its discretion, require use of other disclaimers as necessary to protect Member Participant, and/or their MLS from liability.
Based on information submitted to the MLS GRID. All data is obtained from various sources and may not have been verified by broker or MLS GRID. Supplied Open House Information is subject to change without notice. All information should be independently reviewed and verified for accuracy. Properties may or may not be listed by the office/agent presenting the information.
Privacy Policy / DMCA Notice / ADA Accessibility


This site is hosted, designed and copyright
© 1994 - 2026 by
Delta Media Group, Inc. -- Patent Pending --
8469 SW 92nd Place , Unit D | MLS# OM732706
This condo located at 8469 SW 92nd Place , Unit D, Ocala, FL 34481 is currently listed for sale with an asking price of $199,850. This property was built in 1990 and has 2 bedrooms and 2 full baths with 1688 sq. ft. SW 92nd Place , Unit D is located in the ON TOP OF THE WORLD subdivision. Search ON TOP OF THE WORLD real estate on afinkton.realty100.com today.