Aeisha Finkton

BEDS3
BATHS3 full
SQUARE FEET2,151
MLS#B26083778
STATUSActive
PROPERTY TYPEResidential - Condominium
SUBDIVISIONJUNO BAY COLONY CONDO
Property Description
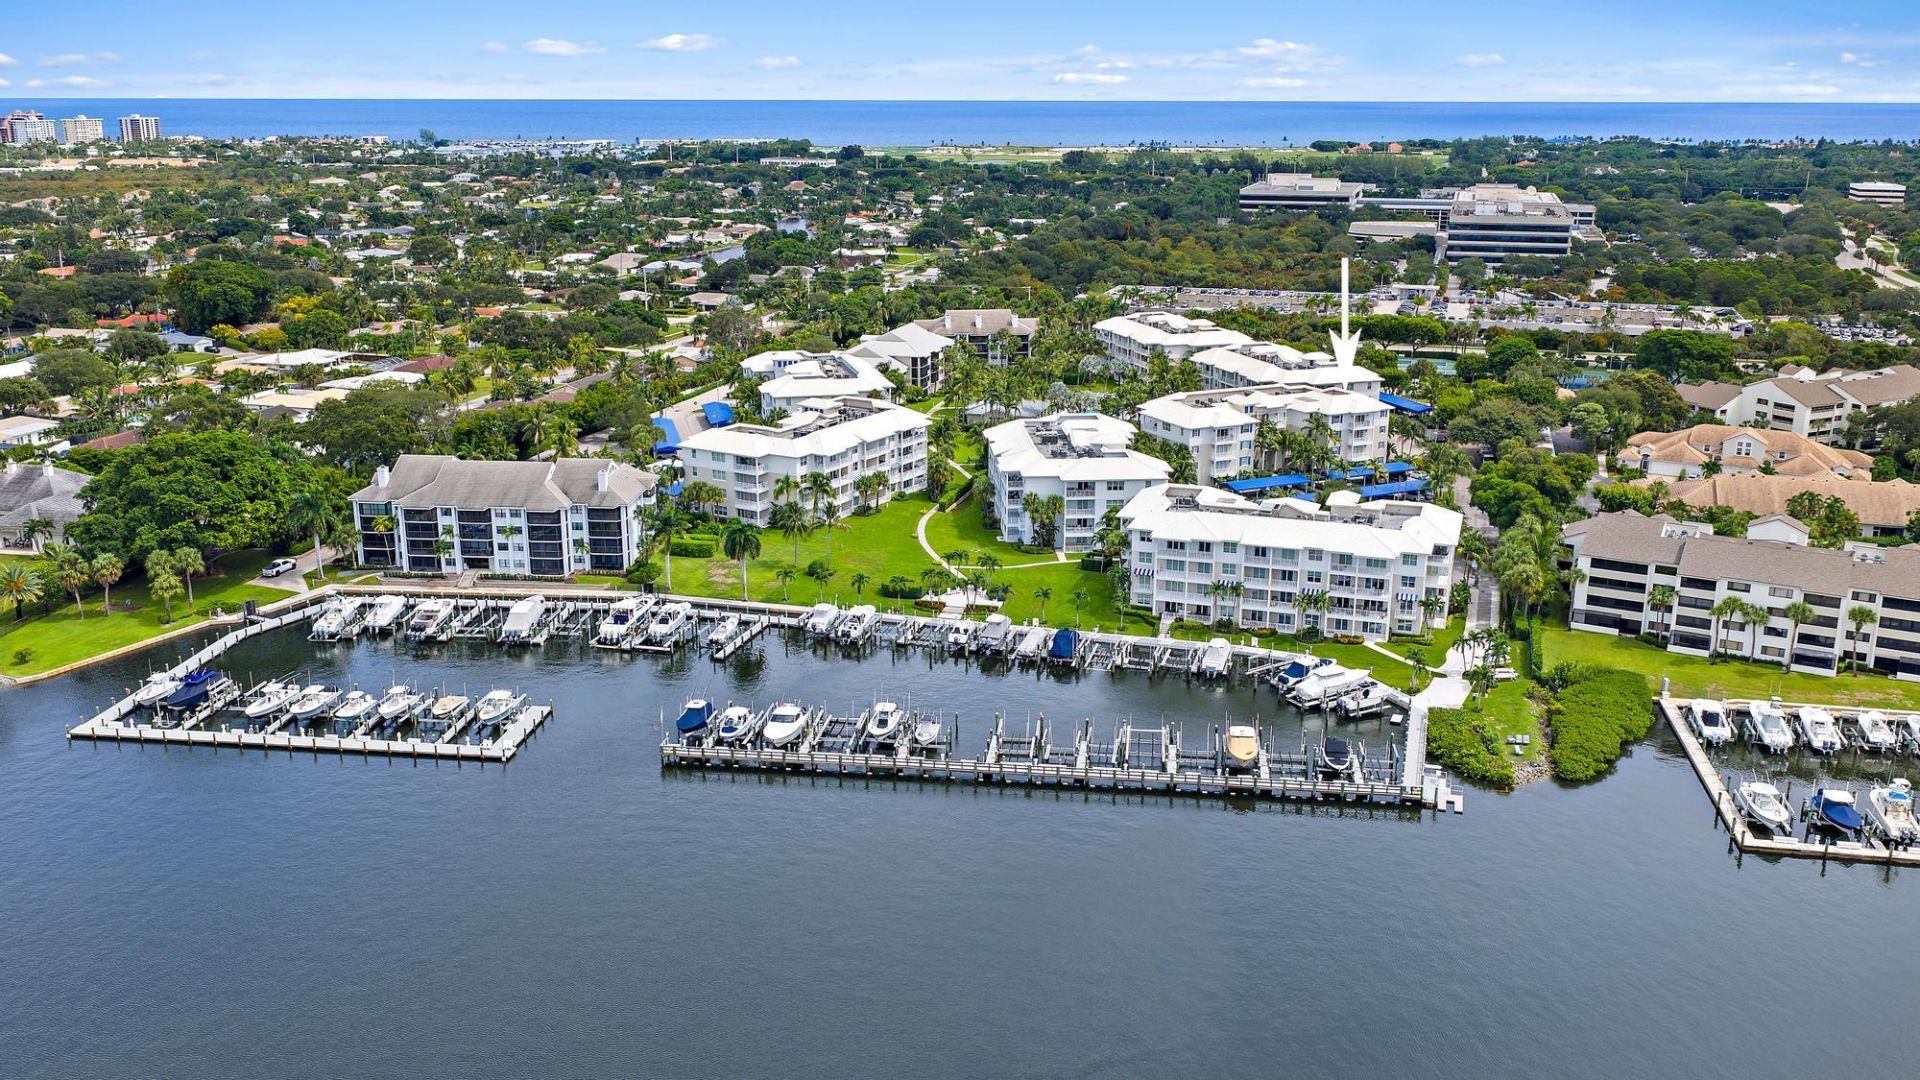
This beautifully updated top-floor residence in sought-after Bay Colony offers nearly 2,000 square feet of living space with the spacious feel and privacy of a single-family home. Featuring 3 bedrooms and 3 full baths, the residence is light-filled and impeccably maintained, with two private balconies that extend the living space outdoors. The thoughtfully renovated and updated interior features porcelain tile flooring throughout the living areas, carpeted bedrooms, custom built-in closets, a fully equipped expanded kitchen with quartz countertops, wine refrigeration and double wall ovens, and a generously sized laundry room with sink. Smart-home enhancements include Savant lighting and pre-wired AV cabling, while a whole-house water filtration system adds an additional level of comfort. Bay Colony is ideally nestled along the Intracoastal Waterway in Juno Beach and offers an exceptional array of amenities, including a state-of-the-art fitness center, tennis court, pickleball court, resort-style pool and hot tub. Residents also enjoy a convenient kayak and paddleboard launch, making it easy to take advantage of the area's beautiful waterways. A rare opportunity to enjoy sophisticated coastal living in a pristine, move-in-ready residence with the space, privacy and amenities to truly live like you're in a home.
Property Features
Property Type: Residential - Condominium
Cooling: Central Air
Heating: Central
Home Style: Traditional
Roof Type: Concrete, Tile
Stories: 1.0
Taxes: $15,787
Year Built: 2015
Amenities
Built-in Features
Entrance Foyer
Elevator
Kitchen Island
Pantry
Walk-In Closet(s)
Bedroom Layout - Split
Closet Cabinetry
Storage
Barbecue
Garden
Tennis Court(s)
Summer Kitchen
Pool Bathroom
Balcony
Feature Descriptions
Appliances: Electric Water Heater, Water Purifier Owned, Dryer, Disposal, Dishwasher, Electric Range, Ice Maker, Microwave, Oven, Refrigerator, Water Heater, Water Purifier, Washer, Freezer, Wine Refrigerator
Association: BAY COLONY HOA
Association Amenities: Boating, Clubhouse, Elevator(s), Fitness Center, Management, Parking, Spa/Hot Tub, Tennis Court(s), Manager On Site, Community Room, Heated Pool, Maintained Community, Maintenance, Recreation Facilities
Association Fee Includes: Insurance, Maintenance Grounds, Maintenance Structure, Sewer, Trash, Common Areas, Common Real Estate Tax,
Balcony: Balcony - Covered
Carport Spaces: 1
Exterior: CBS
Flooring: Carpet, Tile
HOA Fee: $4672/ Quarterly
Hot Tub: Yes
Laundry: Inside, Laundry Room
Parcel#: 28434132330008440
Parking: Covered, Detached Carport, Guest, Carport
Parking Notes: Covered, Detached Carport, Guest, Carport
Pets Allowed: Yes, Pet Restrictions Possible
Restrictions: Buyer Approval Required, Limited # Vehicles
Security: Fire Alarm, Fire Sprinkler System, Entry - Phone/Intercom
Sewer: Public Sewer
Special View Info: Garden
SQFT Living: 1916
Structure Type: Multi Family
Total Rooms: 3
Utilities: Cable Available, Electricity Available, Phone Available, Sewer Connected, Water Available
Utilities: Cable Available, Electricity Available, Phone Available, Sewer Connected, Water Available
Water: Public
Windows: Storm Window(s)
Local Schools
High School: William T. Dwyer
Middle School: Howell L. Watkins
Elementary School: The Conservatory School at North Palm Be
Listed By / Shown By
Listed By
Agency Name: Premier Estate Properties, Inc
Agency Phone: 561-655-5505
Shown By
Agent Name: Aeisha Finkton
Agent Phone: Cell: (561) 817-2002
Agency Title: Realty 100

Estimate Your Payment
Estimated Payment
$ 4,333.75 per month $2,668.45 Principal & Interest $1,315.58 Property Tax $349.71 Homeowner's InsuranceChange Payment Information


Privacy Policy / DMCA Notice / ADA Accessibility


This site is hosted, designed and copyright
© 1994 - 2026 by
Delta Media Group, Inc. -- Patent Pending --
844 Bay Colony Drive S | MLS# B26083778
This condo located at 844 Bay Colony Drive S, Juno Beach, FL 33408 is currently listed for sale with an asking price of $1,199,000. This property was built in 2015 and has 3 bedrooms and 3 full baths with 2151 sq. ft. Bay Colony Drive S is located in the JUNO BAY COLONY CONDO subdivision. Search JUNO BAY COLONY CONDO real estate on afinkton.realty100.com today.