Aeisha Finkton

BEDS3
BATHS2 full
SQUARE FEET1,901
MLS#W7890306
STATUSActive
PROPERTY TYPEResidential - Single Family
SUBDIVISIONBERKELEY MANOR
Property Description
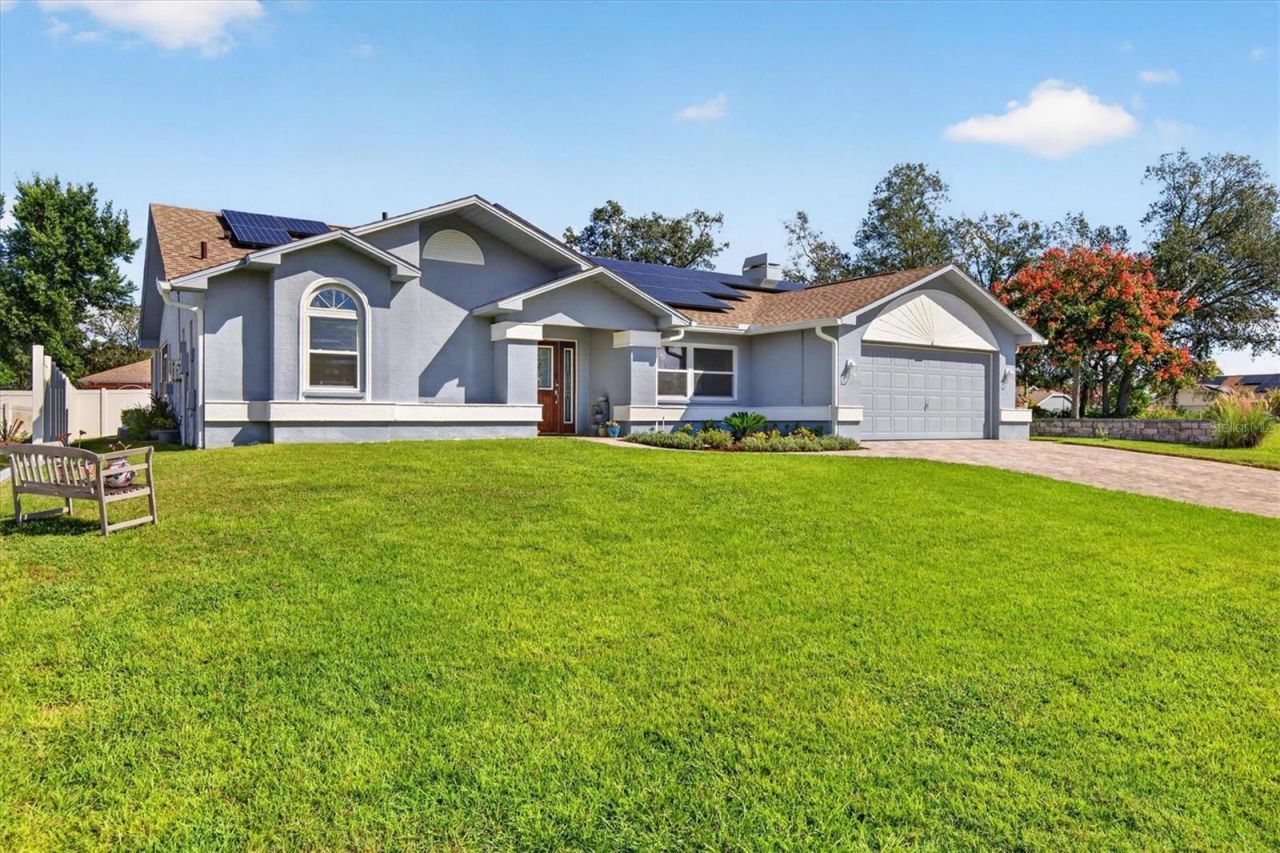
BEAUTIFULLY COMPLETELY UPDATED POOL HOME WITH AN INCREDIBLE OUTDOOR LIVING AREA, GORGEOUS KITCHEN, PAID-FOR SOLAR & PRIDE OF OWNERSHIP THROUGHOUT! From the moment you arrive, you'll appreciate the exceptional care, thoughtful upgrades & inviting atmosphere of this meticulously maintained 3 Bedroom, 2 Bathroom, 2-Car Garage home offering 1,901 Sq. Ft. of living space in desirable Berkeley Manor! A Widened Paver Driveway, Manicured Landscaping & Welcoming Covered Entry create beautiful curb appeal, while the inside is equally impressive! Step inside to discover Soaring Vaulted Ceilings, Abundant Natural Light, Beautiful Luxury Vinyl Plank Flooring & a Fresh, Neutral Color Palette. Separate Living & Family Rooms provide plenty of space to spread out, entertain or relax, while a Formal Dining Area & Charming Breakfast Nook with Built-in Bench Seating add character & functionality. THE BEAUTIFULLY REMODELED KITCHEN IS A SHOWSTOPPER! Featuring White Shaker-Style Wood Cabinetry with Soft-Close Doors, Pantry with Pull-Out Drawers, Contrasting Center Island with Additional Cabinet Storage & Seating, Pot Filler, Stylish Chimney-Style Vent Hood, Pendant Lighting, Under-Cabinet Lighting, Attractive Tile Backsplash & Stainless Steel Appliances including a Bosch Dishwasher, Whirlpool Refrigerator & GE Double Oven with Glass Cooktop. The Spacious Primary Suite offers a Walk-in Closet & Beautifully Renovated Ensuite Bathroom with Dual Sinks & a Gorgeous Tiled Walk-in Shower. The Guest Bathroom has also been Tastefully Remodeled, while the Third Bedroom is currently designed as a Sewing & Craft Room with Extensive Built-in Cabinetry & Work Surfaces, offering flexibility for a Home Office, Hobby Room or Bedroom. An Indoor Laundry Area with Cabinetry & Utility Sink provides additional convenience. NOW FOR THE PART YOU'LL REALLY LOVE... THE OUTDOOR LIVING SPACE! French Doors open to a Spacious Covered Lanai with Beautiful Paver Decking overlooking the Sparkling HEATED POOL, all within a Screened Enclosure! Whether enjoying morning coffee, entertaining guests, relaxing in the shade or taking a refreshing swim, this Backyard Retreat was designed for enjoying the Florida lifestyle year-round! A FENCED Backyard & Attractive Landscaping add to the appeal. ANOTHER INCREDIBLE FEATURE IS THE PAID-FOR SOLAR SYSTEM, WITH ELECTRIC BILLS AVERAGING APPROXIMATELY JUST 40 PER MONTH! Enjoy the benefits of solar energy without the burden of a solar loan or lease! Additional improvements include Double-Pane Windows & French Doors (2019), Updated Bathrooms (2020), Updated Irrigation System (2024) & Water Softener (2025). Roof (2012), A/C (2017) & Water Heater (2017). NO CARPET, NO HOA, PUBLIC WATER & SEWER! Conveniently located in Spring Hill near Shopping, Restaurants, Medical Facilities & Everyday Conveniences. This is more than just a move-in-ready home... it's a beautifully cared-for property where the Kitchen, Pool Area, Energy Savings & Attention to Detail truly set it apart! SCHEDULE YOUR PRIVATE SHOWING & EXPERIENCE IT FOR YOURSELF!
Property Features
Property Type: Residential - Single Family
Cooling: Central Air, Attic Fan
Fenced: Yes
Garage: 2 car attached
Heating: Central, Electric
Lot Size: 0.17 Acres
Roof Type: Shingle
Stories: 1.0
Taxes: $753
Year Built: 1990
Amenities
Ceiling Fans(s)
Eat-in Kitchen
Kitchen/Family Room Combo
Split Bedroom
Walk-In Closet(s)
Window Treatments
Lighting
Rain Gutters
Feature Descriptions
Appliances: Convection Oven, Dishwasher, Dryer, Electric Water Heater, Range, Refrigerator, Washer, Water Softener
Directions: Head north on US HWY 19. Turn Left on to Berkley Manor Blvd. Take a right on to Burnside Pkwy. Take a left on Spanish Oak Dr. Home will be on the left.
Exterior: Block, Stucco
Fencing: Vinyl
Flood Zone Code: X
Flooring: Luxury Vinyl, Tile
Foundation: Slab
Home Warranty Y/N: No
Listing Terms: Cash, Conventional, FHA, VA Loan
Lot Dimensions: 0.17
Other Equipment: Irrigation Equipment
Ownership: Fee Simple
Patio/Porch: Covered, Screened
Pool: In Ground, Heated, Screen Enclosure
Property Attached Y/N: No
Property Sub-Type: Single Family Residence
Sewer: Public Sewer
Showing Instructions: Appointment Only, ShowingTime
Special Sale Provisions: None
Swimming Pool: Yes
Utilities: Cable Available, Electricity Connected, Sewer Connected, Water Connected
Water: Public
Water Access Y/N: No
Windows: Double Pane Windows
Zoning: PDP
Room Sizes
Living Room: 13x16
Dining Room: 11x12
Kitchen: 14x17
Primary Bedroom: 12x16
Bedroom 2: 10x11
Bedroom 3: 11x11
Family Room: 16x14
Local Schools
High School: Weeki Wachee High School
Middle School: Fox Chapel Middle School
Elementary School: Deltona Elementary
Listed By / Shown By
Listed By
Agency Name: RE/MAX ALLIANCE GROUP
Agency Contact: 727-845-4321
Shown By
Agent Name: Aeisha Finkton
Agent Phone: Cell: (561) 817-2002
Agency Title: Realty 100

Estimate Your Payment
Estimated Payment
$ 1,107.15 per month $923.39 Principal & Interest $62.75 Property Tax $121.01 Homeowner's InsuranceChange Payment Information



Member Participants (and their affiliated licensees, if applicable) shall indicate on their websites that IDX information is provided exclusively for consumers’ personal non-commercial use, that it may not be used for any purpose other than to identify prospective properties consumers may be interested in purchasing, that the data is deemed reliable but is not guaranteed by MLS GRID, and that the use of the MLS GRID Data may be subject to an end user license agreement prescribed by the Member Participant’s applicable MLS if any and as amended from time to time. MLS GRID may, at its discretion, require use of other disclaimers as necessary to protect Member Participant, and/or their MLS from liability.
Based on information submitted to the MLS GRID. All data is obtained from various sources and may not have been verified by broker or MLS GRID. Supplied Open House Information is subject to change without notice. All information should be independently reviewed and verified for accuracy. Properties may or may not be listed by the office/agent presenting the information.
Privacy Policy / DMCA Notice / ADA Accessibility


This site is hosted, designed and copyright
© 1994 - 2026 by
Delta Media Group, Inc. -- Patent Pending --
8185 Spanish Oak Drive | MLS# W7890306
This single family home located at 8185 Spanish Oak Drive , Spring Hill, FL 34606 is currently listed for sale with an asking price of $414,900. This property was built in 1990 and has 3 bedrooms and 2 full baths with 1901 sq. ft. Spanish Oak Drive is located in the BERKELEY MANOR subdivision. Search BERKELEY MANOR real estate on afinkton.realty100.com today.