Aeisha Finkton

BEDS2
BATHS2 full
SQUARE FEET1,317
MLS#B26067429
STATUSActive
PROPERTY TYPEResidential - Single Family
SUBDIVISIONCONCEPT HOMES OF LANTANA 3
Property Description
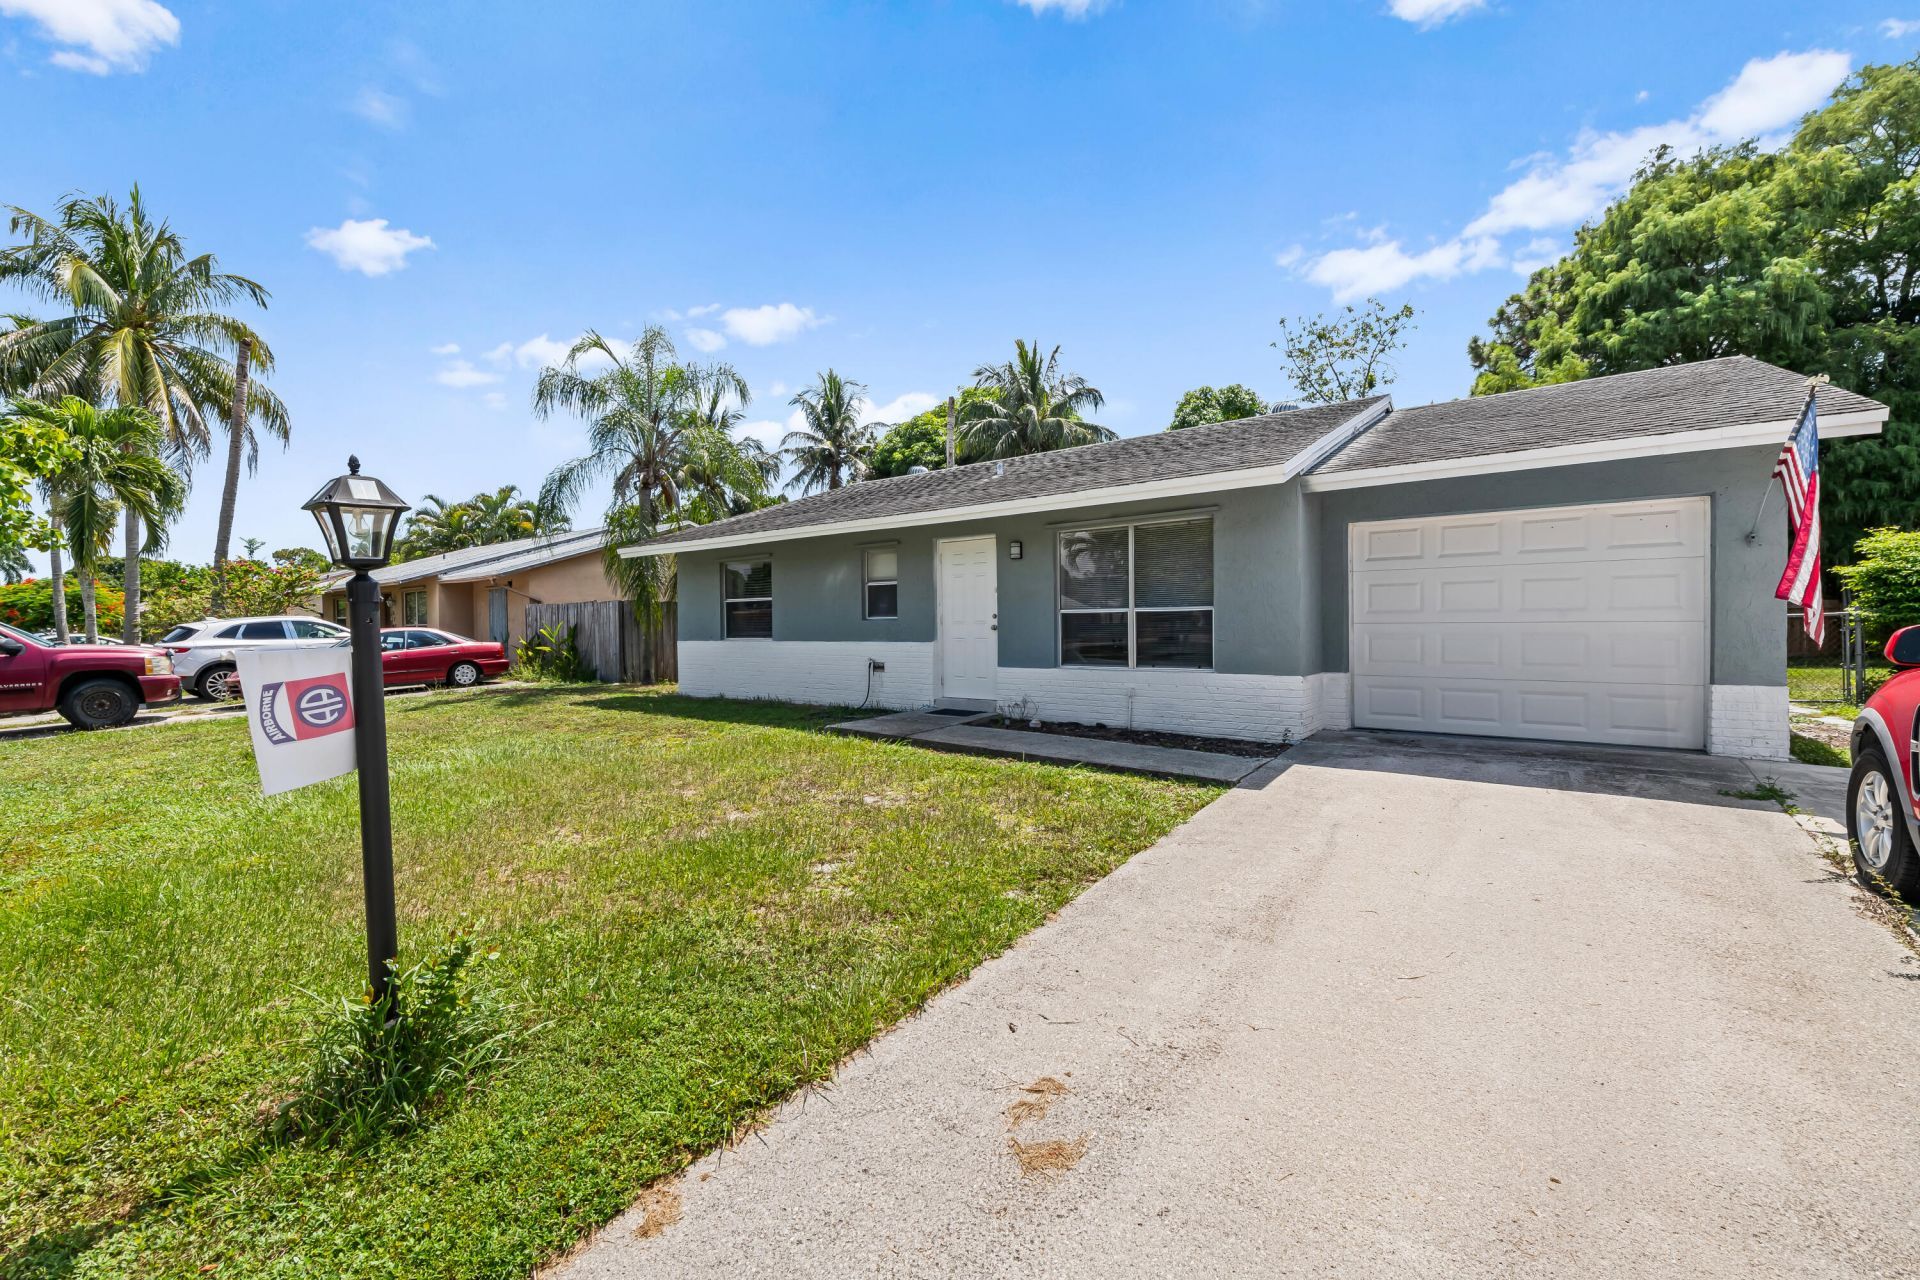
Spacious 2-bedroom, 2-bathroom single-family home with a 1-car garage, situated on a large lot with a fenced-in, private backyard. The home features a modern white kitchen with stylish cabinetry, tile backsplash, quartz countertops, and stainless steel appliances. Enjoy the added outdoor living space of a screened-in patio, perfect for relaxing or entertaining. With a 2023 AC system and plenty of room to make it your own, this home is a wonderful opportunity to create your ideal living space.
Property Features
Property Type: Residential - Single Family
Cooling: Central Air, Ceiling Fan(s)
Fenced: Yes
Garage: 1 car attached
Heating: Central
Home Style: Ranch
Lot Size: 0.18 Acres
Roof Type: Shingle
Stories: 1.0
Taxes: $1,659
Year Built: 1980
Amenities
Bedroom Layout - Stacked
Feature Descriptions
Appliances: Gas Water Heater, Dryer, Dishwasher, Gas Range, Microwave, Refrigerator, Water Heater, Washer
Association Amenities: Jogging Path, Sidewalks
Association Fee Includes: Common Areas
Exterior: Stucco, CBS
Fencing: Back Yard, Fenced
Flooring: Concrete, Laminate
HOA Fee: $22/ Monthly
Laundry: Inside, Sink
Parcel#: 00424501030001170
Parking: Driveway, Garage, Attached Garage, Attached
Parking Notes: Driveway, Garage, Attached Garage, Attached
Pets Allowed: Yes, Pet Restrictions Possible
Restrictions: No Restrictions
Sewer: Public Sewer
SQFT Living: 1020
Structure Type: House
Total Rooms: 3
Utilities: Electricity Connected, Sewer Connected, Water Connected
Utilities: Electricity Connected, Sewer Connected, Water Connected
Water: Public
Local Schools
High School: Santaluces
Middle School: Tradewinds
Elementary School: Starlight Cove
Listed By / Shown By
Listed By
Agency Name: VantaSure Realty LLC
Agency Phone: 954-461-5734
Shown By
Agent Name: Aeisha Finkton
Agent Phone: Cell: (561) 817-2002
Agency Title: Realty 100

Estimate Your Payment
Estimated Payment
$ 1,082.21 per month $834.59 Principal & Interest $138.25 Property Tax $109.38 Homeowner's InsuranceChange Payment Information


Privacy Policy / DMCA Notice / ADA Accessibility


This site is hosted, designed and copyright
© 1994 - 2026 by
Delta Media Group, Inc. -- Patent Pending --
6296 Carthage Circle N | MLS# B26067429
This single family home located at 6296 Carthage Circle N, Greenacres, FL 33463 is currently listed for sale with an asking price of $375,000. This property was built in 1980 and has 2 bedrooms and 2 full baths with 1317 sq. ft. Carthage Circle N is located in the CONCEPT HOMES OF LANTANA 3 subdivision. Search CONCEPT HOMES OF LANTANA 3 real estate on afinkton.realty100.com today.