Aeisha Finkton

BEDS2
BATHS2 full
SQUARE FEET1,460
MLS#TB8551097
STATUSActive
PROPERTY TYPEResidential - Condominium
SUBDIVISIONSTATION SQUARE CONDO
Property Description
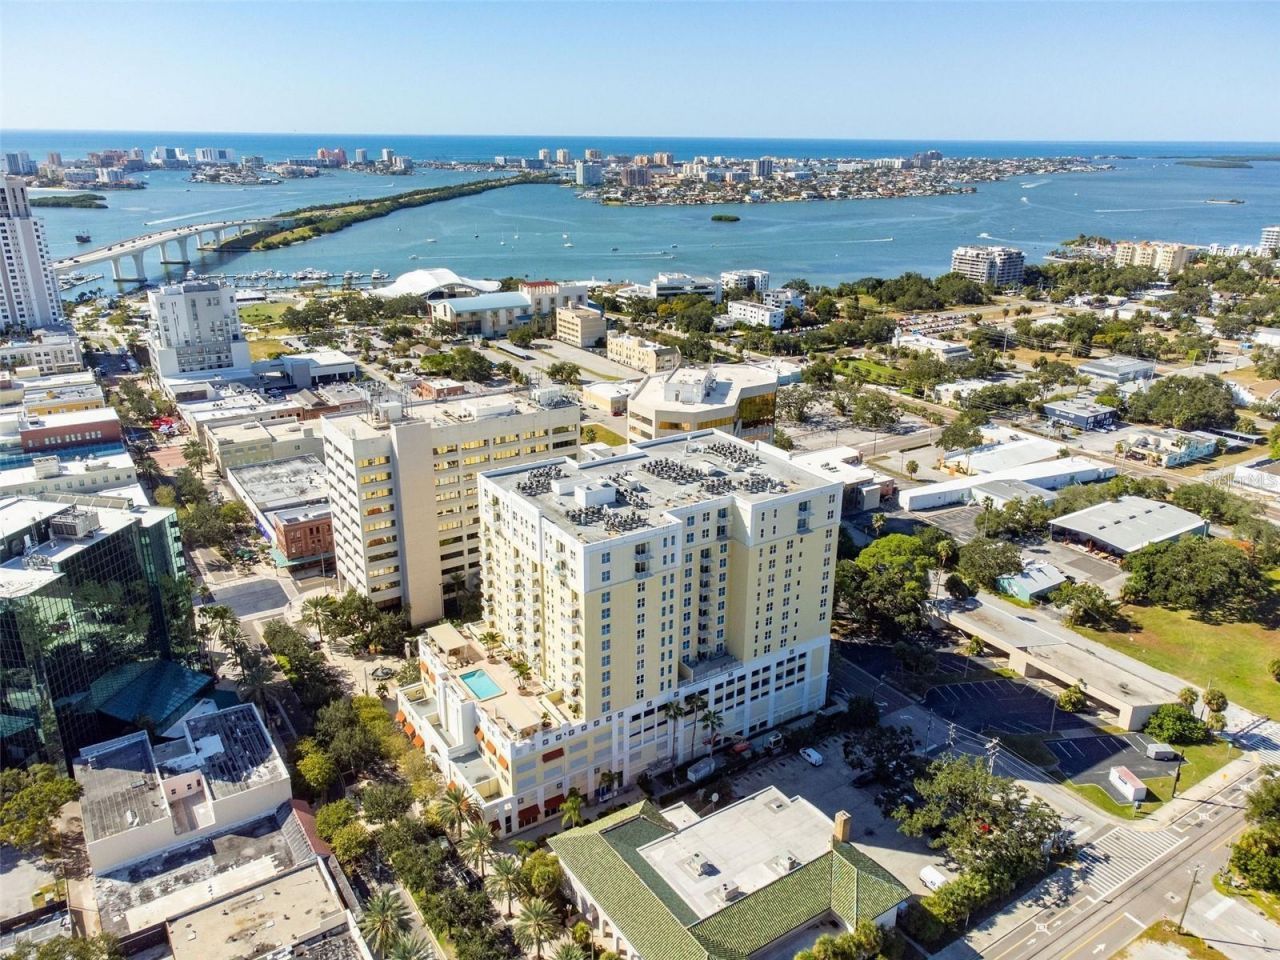
You may have missed the ground-floor opportunity to invest in Downtown Clearwater-but this eighth-floor opportunity has only just begun.Welcome to this beautifully remodeled, approximately 1,460-square-foot, two-bedroom, two-bath residence in the heart of Downtown Clearwater, where space, easy beach access, coastal views, city lifestyle and extensive owner-quality improvements come together at a price point increasingly difficult to find in Tampa Bay's downtown markets. From the primary bedroom, living area and balcony, enjoy an expansive uninterrupted northerly coastal panorama stretching across Clearwater and toward the water. On the opposite side of the residence, the kitchen and second bedroom capture easterly views, bringing natural light into the home from multiple exposures that a corner unit brings. The remodel of the residence brings comfort, luxury, pride of ownership and enjoyment, and it shows.The kitchen has been transformed into a bright, contemporary space with extensive countertop and preparation areas, a large peninsula, stainless-steel appliances, abundant cabinetry and a clean coastal palette that opens beautifully into the living and dining areas.Both bathrooms were remodeled in 2025, with contemporary vanities, modern black fixtures, large-format tile, frameless glass shower enclosures and crisp finishes that give the home a sophisticated, current feel. Throughout the residence, you'll find luxury vinyl plank flooring, plantation shutters, generous storage and unusually spacious rooms. The second bedroom comfortably accommodates two beds while still providing room for a desk-and both bedrooms benefit from substantial closet space. The major updates continue behind the scenes: water heater February 2024, Bosch dishwasher 2023, GE French-door refrigerator 2021, water softener 2026, and both bathrooms remodeled in 2025. Three televisions, Thin Q Washer/Dryer 2021, water softener are also included. The building is 18 years old and recently underwent the 10 year plan paint and repair of the exterior surfaces including the balcony floors resurfacing. The pool deck offers two bbq grills under the shaded pergolas that are on either side of the pool. The gym offers more than most HOA gyms and the club house offers an alternative for entailing at home if needed. Downtown Clearwater is undergoing significant redevelopment, and this residence puts you right in the middle of it. A site has already been cleared for the planned $50 million EVO Entertainment flagship destination, an approximately 83,000-square-foot entertainment complex announced for Cleveland Street and Myrtle Avenue. Plans call for seven cinema screens-including a 131-foot-wide screen-along with bowling, dining, arcade gaming, laser tag and additional entertainment. The Waterfront and amphitheater are additional draw cards to the area. All information is deemed correct, Buyers and their agents to conduct due diligence on all listing information.
Property Features
Property Type: Residential - Condominium
Cooling: Central Air
Garage: 1 car attached
Heating: Central
Roof Type: Membrane
Stories: 1.0
Taxes: $5,243
Year Built: 2008
Amenities
High Ceilings
Living Room/Dining Room Combo
Open Floorplan
Split Bedroom
Stone Counters
Walk-In Closet(s)
Window Treatments
Balcony
Feature Descriptions
Additional Rooms: Inside Utility
Appliances: Microwave, Range, Refrigerator
Community Features: Clubhouse, Fitness Center, Golf Carts OK, Pool
Directions: Drive west down Cleveland St. Best to park in Street. Enter through the middle doors. Wait in corridor for realtor to show.
Exterior: Block, Cement Siding
Flood Zone Code: X
Flooring: Luxury Vinyl
Foundation: Stilt/On Piling
HOA Fee: 841.03/ Monthly
HOA Y/N: Yes
Home Warranty Y/N: No
Listing Terms: Cash, Conventional
Number of Pets: 2
Ownership: Fee Simple
Parking: Garage Door Opener
Parking Notes: Garage Door Opener
Pets Allowed: Yes
Pets Size: Extra Large (101+ Lbs.)
Pets Weight (Max): 999
Property Attached Y/N: No
Property Sub-Type: Condominium
Security: Closed Circuit Camera(s), Fire Sprinkler System, Security Gate, Security Lights, Smoke Detector(s)
Sewer: Public Sewer
Showing Instructions: Appointment Only
Special Sale Provisions: None
Utilities: Electricity Connected
Water: Public
Water Access Y/N: No
Water View: Bay/Harbor - Full, Bay/Harbor - Partial
Windows: Shutters
Listed By / Shown By
Listed By
Agency Name: STATION SQUARE REALTY LLC
Agency Contact: 727-642-8805
Shown By
Agent Name: Aeisha Finkton
Agent Phone: Cell: (561) 817-2002
Agency Title: Realty 100

Estimate Your Payment
Estimated Payment
$ 1,645.19 per month $1,068.27 Principal & Interest $436.92 Property Tax $140.00 Homeowner's InsuranceChange Payment Information



Member Participants (and their affiliated licensees, if applicable) shall indicate on their websites that IDX information is provided exclusively for consumers’ personal non-commercial use, that it may not be used for any purpose other than to identify prospective properties consumers may be interested in purchasing, that the data is deemed reliable but is not guaranteed by MLS GRID, and that the use of the MLS GRID Data may be subject to an end user license agreement prescribed by the Member Participant’s applicable MLS if any and as amended from time to time. MLS GRID may, at its discretion, require use of other disclaimers as necessary to protect Member Participant, and/or their MLS from liability.
Based on information submitted to the MLS GRID. All data is obtained from various sources and may not have been verified by broker or MLS GRID. Supplied Open House Information is subject to change without notice. All information should be independently reviewed and verified for accuracy. Properties may or may not be listed by the office/agent presenting the information.
Privacy Policy / DMCA Notice / ADA Accessibility


This site is hosted, designed and copyright
© 1994 - 2026 by
Delta Media Group, Inc. -- Patent Pending --
628 Cleveland Street , Unit 809 | MLS# TB8551097
This condo located at 628 Cleveland Street , Unit 809, Clearwater, FL 33755 is currently listed for sale with an asking price of $480,000. This property was built in 2008 and has 2 bedrooms and 2 full baths with 1460 sq. ft. Cleveland Street , Unit 809 is located in the STATION SQUARE CONDO subdivision. Search STATION SQUARE CONDO real estate on afinkton.realty100.com today.