Aeisha Finkton

BEDS4
BATHS3 full 1 partial
SQUARE FEET3,165
MLS#TB8539095
STATUSActive
PROPERTY TYPEResidential - Single Family
SUBDIVISIONDANIELS A D RESUB OF LT 16 BL
Property Description
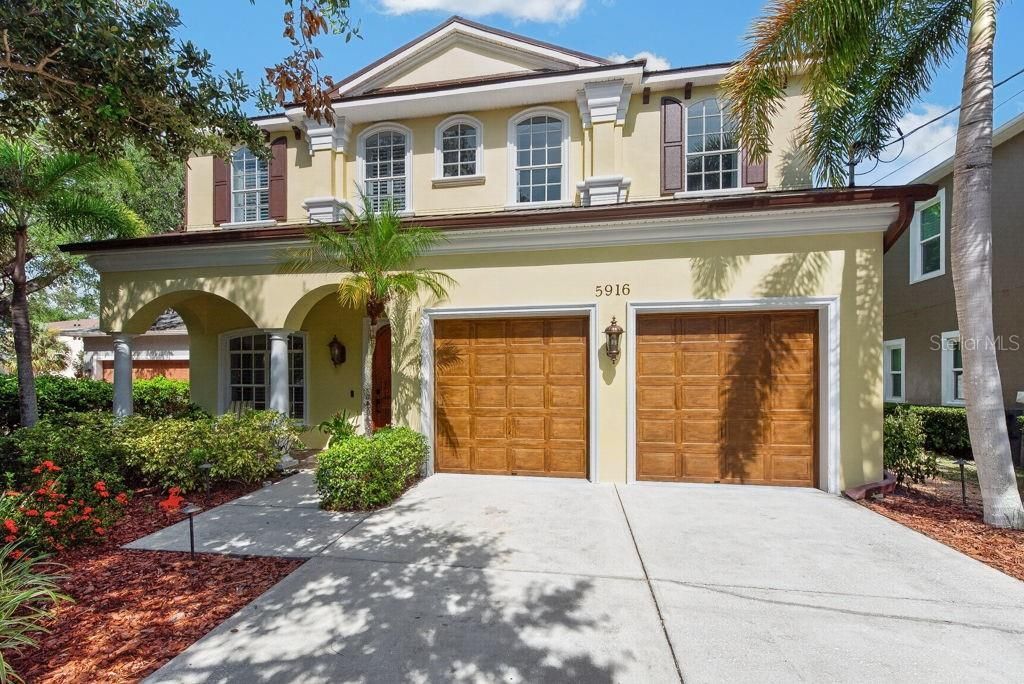
Tucked into the heart of South Tampa, 5916 S. 6th Street pairs timeless character with thoughtful updates and a backyard that feels like a private tropical retreat. This beautifully maintained 4-bedroom, 3.5-bath home offers 3,165 square feet of inviting living space, an attached 2-car garage, and the kind of indoor-outdoor lifestyle that makes Florida living so appealing. Natural light moves easily through the home, highlighting rich hardwood flooring throughout the main living areas and newer luxury vinyl plank flooring upstairs. The spacious floor plan is designed to feel connected without sacrificing comfort, with generous gathering spaces that work equally well for everyday living, entertaining, or hosting a full house. The kitchen overlooks the main living areas, keeping everything connected from casual dinners to weekend get-togethers. The primary suite offers a quiet escape with generous proportions and an oversized walk-in closet, while three additional bedrooms and updated bathrooms provide plenty of flexibility for family, guests, a home office, or hobby space. Abundant storage throughout the home adds another layer of everyday functionality. Outside is where this property truly sets itself apart. The 150-foot-deep lot spans approximately 8,700 square feet and has been transformed into a lush botanical oasis featuring more than 50 varieties of tropical flora, mature palms, landscape lighting, irrigation, and fruit-producing avocado and papaya trees. At the center of it all is an inground swimming pool and jacuzzi surrounded by an expansive screened enclosure with newly replaced screens-creating a private setting for morning coffee, afternoon swims, outdoor dining, and relaxed evenings year-round. Major updates add confidence and convenience, including a new 40-year metal roof, fresh exterior paint, newer upstairs flooring, and the rescreened pool enclosure. A 14-foot grade elevation and historically low home insurance further complement the home's practical appeal. The oversized driveway provides parking for four additional vehicles beyond the attached 2-car garage. The location puts some of South Tampa's best amenities within easy reach. Bayshore Boulevard, Ballast Point Park, Gadsden Park, MacDill 48 Park, MacDill Air Force Base, Tampa Yacht & Country Club, neighborhood dining, downtown Tampa, and Tampa International Airport are all conveniently accessible. Nearby favorites include SOG Caf? and Mad Dogs & Englishmen, while the planned Interbay Commons development is expected to bring additional retail, fitness, education, and residential options to the area. Spacious, private, updated, and surrounded by mature tropical landscaping, this is a South Tampa property with personality-offering room to live comfortably, space to entertain, and a backyard experience that is increasingly hard to find.
Property Features
Property Type: Residential - Single Family
Cooling: Central Air
Fenced: Yes
Garage: 2 car attached
Heating: Central
Lot Size: 0.20 Acres
Roof Type: Shingle
Stories: 2.0
Taxes: $8,389
Year Built: 2006
Amenities
Built-in Features
Ceiling Fans(s)
Crown Molding
Eat-in Kitchen
High Ceilings
Kitchen/Family Room Combo
Open Floorplan
PrimaryBedroom Upstairs
Solid Surface Counters
Solid Wood Cabinets
Stone Counters
Tray Ceiling(s)
Vaulted Ceiling(s)
Walk-In Closet(s)
French Doors
Lighting
Rain Gutters
Sprinkler Metered
Feature Descriptions
Additional Rooms: Attic, Family Room, Formal Dining Room Separate, Formal Living Room Separate, Great Room
Appliances: Built-In Oven, Convection Oven, Cooktop, Dishwasher, Disposal, Exhaust Fan, Ice Maker, Microwave, Range, Range Hood, Refrigerator
Community Features: Fitness Center, Pool, Sidewalks, Tennis Court(s), Street Lights
Days on Site: 2
Directions: Take I-275 N to S Hoover Blvd. Take exit 39 from I-275 N. Continue on S Hoover Blvd. Take W Azeele St to S Westshore Blvd. Continue on S Westshore Blvd to S Himes Ave. Turn right onto S Himes Ave. Turn left onto W Wyoming Ave. Turn right onto S 6th St. De
Exterior: Block, Stucco
Fencing: Fenced
Flood Zone Code: X500
Flooring: Hardwood, Luxury Vinyl
Foundation: Slab
Home Warranty Y/N: No
Listing Terms: Cash, Conventional, FHA, VA Loan
Lot: Near Marina
Lot Dimensions: 0.2
Other Equipment: Irrigation Equipment
Other Structures: Shed(s)
Ownership: Fee Simple
Parking: Driveway, Garage Door Opener, Guest, Parking Pad
Parking Notes: Driveway, Garage Door Opener, Guest, Parking Pad
Patio/Porch: Covered, Deck, Front Porch, Patio, Porch, Rear Porch, Screened
Pool: Auto Cleaner, Child Safety Fence, Gunite, Heated, In Ground, Lighting, Pool Sweep, Salt Water, Screen Enclosure, Self Cleaning
Property Attached Y/N: No
Property Sub-Type: Single Family Residence
Security: Closed Circuit Camera(s), Security System
Sewer: Public Sewer
Showing Instructions: ShowingTime
Spa: Heated, In Ground
Special Sale Provisions: None
Swimming Pool: Yes
Utilities: Cable Available, Electricity Available, Electricity Connected, Fiber Optics, Fire Hydrant, Propane, Sewer Connected, Sprinkler Meter
Vegetation: Fruit Trees, Mature Landscaping, Oak Trees, Trees/Landscaped
Water: Public
Water Access Y/N: No
Windows: Insulated Windows, Solar Screens
Zoning: PD
Room Sizes
Living Room: 23x16
Kitchen: 12x17
Primary Bedroom: 29x16
Local Schools
High School: Robinson-HB
Middle School: Madison-HB
Elementary School: Chiaramonte-HB
Listed By / Shown By
Listed By
Agency Name: LPT REALTY LLC
Agency Contact: 877-366-2213
Shown By
Agent Name: Aeisha Finkton
Agent Phone: Cell: (561) 817-2002
Agency Title: Realty 100

Estimate Your Payment
Estimated Payment
$ 3,707.18 per month $2,659.55 Principal & Interest $699.08 Property Tax $348.54 Homeowner's InsuranceChange Payment Information



Member Participants (and their affiliated licensees, if applicable) shall indicate on their websites that IDX information is provided exclusively for consumers’ personal non-commercial use, that it may not be used for any purpose other than to identify prospective properties consumers may be interested in purchasing, that the data is deemed reliable but is not guaranteed by MLS GRID, and that the use of the MLS GRID Data may be subject to an end user license agreement prescribed by the Member Participant’s applicable MLS if any and as amended from time to time. MLS GRID may, at its discretion, require use of other disclaimers as necessary to protect Member Participant, and/or their MLS from liability.
Based on information submitted to the MLS GRID. All data is obtained from various sources and may not have been verified by broker or MLS GRID. Supplied Open House Information is subject to change without notice. All information should be independently reviewed and verified for accuracy. Properties may or may not be listed by the office/agent presenting the information.
Privacy Policy / DMCA Notice / ADA Accessibility


This site is hosted, designed and copyright
© 1994 - 2026 by
Delta Media Group, Inc. -- Patent Pending --
5916 S 6th Street | MLS# TB8539095
This single family home located at 5916 S 6th Street, Tampa, FL 33611 is currently listed for sale with an asking price of $1,195,000. This property was built in 2006 and has 4 bedrooms and 3 full and 1 partial baths with 3165 sq. ft. S 6th Street is located in the DANIELS A D RESUB OF LT 16 BL subdivision. Search DANIELS A D RESUB OF LT 16 BL real estate on afinkton.realty100.com today.