Aeisha Finkton

BEDS3
BATHS2 full
SQUARE FEET2,980
MLS#B26054075
STATUSActive
PROPERTY TYPEResidential - Single Family
SUBDIVISIONPORT ST LUCIE SECTION 5
Property Description
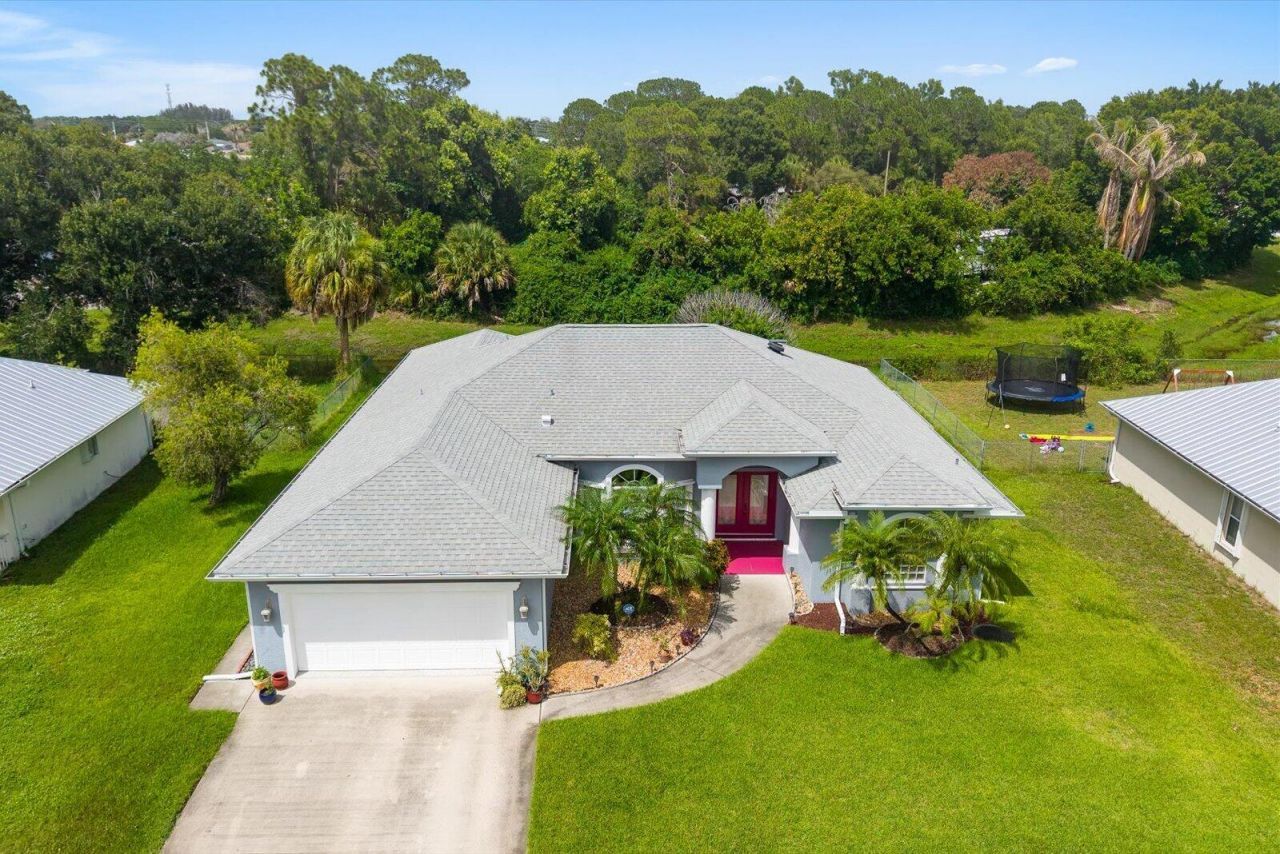
SHOWS LIKE A MODEL. 2018 ROOF. Double Door Entry. Expansive, Nearly 2300sf Meticulously Maintained 3 Bdrm Home Shows Pride Of Ownership. Large Open Kitchen. Crown Molding/Tray Ceiling In Mstr. Custom Mstr Shower Including Block Glass. Roman Tub. Upgraded Door Framing Thruout. Hi-End Hideaway Sheers To Custom Tiled Screened Patio. Epoxy Flake Garage Floor Treatment. Everything In Home Is Just WELL DONE. Attention To Detail.
Property Features
Property Type: Residential - Single Family
Cooling: Central Air, Ceiling Fan(s)
Garage: 2 car attached
Heating: Central
Home Style: Contemporary
Lot Size: 0.23 Acres
Roof Type: Composition
Stories: 1.0
Taxes: $3,661
Year Built: 2005
Amenities
Entrance Foyer
High Ceilings
Vaulted Ceiling(s)
Bedroom Layout - Split
Roman Tub
Feature Descriptions
Appliances: Electric Water Heater, Disposal, Dishwasher, Electric Range, Microwave, Refrigerator, Water Heater
Exterior: CBS, Concrete Block - With Stucco
Flooring: Ceramic Tile, Vinyl
Laundry: Laundry Room, Laundry Tub
Lot: Room for Pool
Lot: Room for Pool
Parcel#: 342052006260000
Parking: Driveway, Garage, Attached Garage
Parking Notes: Driveway, Garage, Attached Garage
Pets Allowed: Yes, No Restrictions
Restrictions: No Restrictions
Security: Security System Owned
Security: yes
Sewer: Public Sewer
Sprinkler: Auto Sprinkler
SQFT Living: 2289
Structure Type: House
Total Rooms: 9
Utilities: Sewer Connected, Water Connected
Utilities: Sewer Connected, Water Connected
Water: Public
Windows: Blinds, Sliding, Shutters
Room Sizes
Kitchen: 10 X 12 Level Main
Living Room: 16 X 20 Level Main
Primary Bedroom: 14 X 15 Level Main
Bedroom 2: 11 X 11 Level Main
Bedroom 3: 12 X 13 Level Main
Dining Room: 12 X 12 Level Main
Family Room: 16 X 18 Level Main
Living Room: 16 X 20 Level Main
Laundry: 6 X 11 Level Main
Listed By / Shown By
Listed By
Agency Name: RE/MAX Masterpiece Realty
Agency Phone: 772-340-2700
Shown By
Agent Name: Aeisha Finkton
Agent Phone: Cell: (561) 817-2002
Agency Title: Realty 100

Estimate Your Payment
Estimated Payment
$ 1,374.91 per month $945.87 Principal & Interest $305.08 Property Tax $123.96 Homeowner's InsuranceChange Payment Information


Privacy Policy / DMCA Notice / ADA Accessibility


This site is hosted, designed and copyright
© 1994 - 2026 by
Delta Media Group, Inc. -- Patent Pending --
541 SW Dairy Road | MLS# B26054075
This single family home located at 541 SW Dairy Road, Port Saint Lucie, FL 34953 is currently listed for sale with an asking price of $425,000. This property was built in 2005 and has 3 bedrooms and 2 full baths with 2980 sq. ft. SW Dairy Road is located in the PORT ST LUCIE SECTION 5 subdivision. Search PORT ST LUCIE SECTION 5 real estate on afinkton.realty100.com today.