Aeisha Finkton

BEDS2
BATHS2 full
SQUARE FEET1,400
MLS#B26051147
STATUSActive
PROPERTY TYPEResidential - Condominium
SUBDIVISIONSHAKER VILLAGE PHASE 1
Property Description
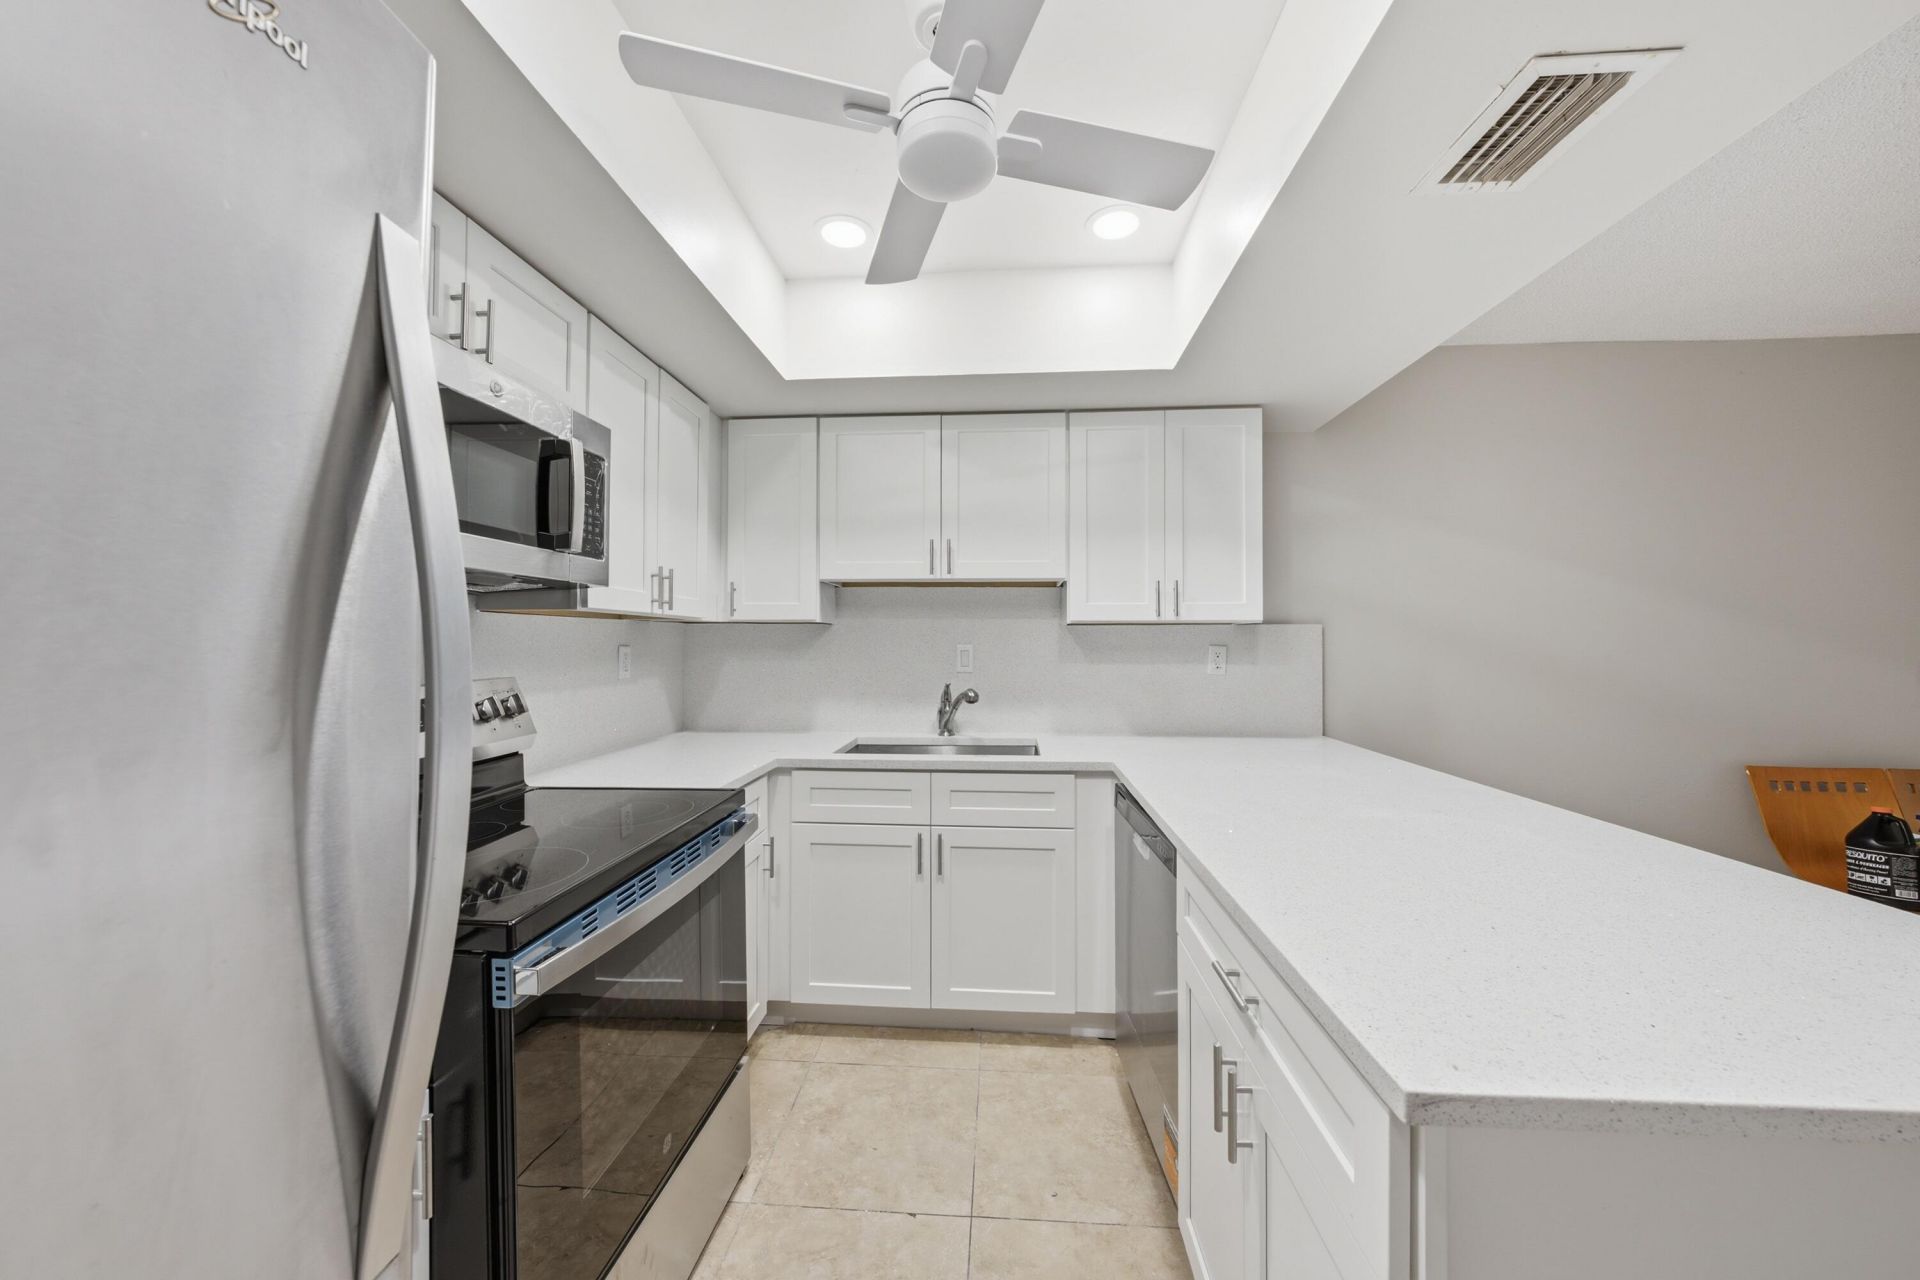
Welcome to this bright and spacious two-bedroom, two-and-a-half-bath home located in Shaker Village Phase 1 in Tamarac, Florida. Offering approximately 1,400 square feet of living space, this beautifully updated residence features a thoughtfully designed layout that combines comfort and functionality. The fully upgraded kitchen is complemented by spacious living and dining areas, while a convenient half bath on the first floor is perfect for guests. Upstairs, you'll find two generously sized bedrooms, each with its own fully renovated en-suite bathroom. The primary suite also features a private balcony, providing the perfect spot to enjoy your morning coffee or unwind at the end of the day.
Property Features
Property Type: Residential - Condominium
Cooling: Ceiling Fan(s)
Heating: Central
Roof Type: Mansard, Shingle, Tile
Stories: 2.0
Taxes: $1,586
Year Built: 1973
Amenities
Other
Feature Descriptions
Appliances: Dryer, Disposal, Dishwasher, Electric Range
Association: SHAKER VILLAGE CONDOMINIUM ASSOCIATON
Association Amenities: Parking, Tennis Court(s), Community Room
Association Fee Includes: Security, Trash, Common Areas
Days on Site: 1
Exterior: Stucco, Concrete Block - No Stucco
Flooring: Tile
HOA Fee: $484.81/ Monthly
Laundry: None
Parcel#: 494111ad0320
Parking: Assigned
Parking Notes: Assigned
Pets Allowed: Yes, Pet Restrictions Possible
Restrictions: Buyer Approval Required, Other Restrictions
Security: Smoke Detector(s)
Sewer: Public Sewer
SQFT Living: 1400
Structure Type: Multi Family
Total Rooms: 3
Utilities: Other
Utilities: Other
Water: Public
Local Schools
High School: Boyd H. Anderson
Middle School: Silver Lakes
Elementary School: Pinewood (Broward)
Listed By / Shown By
Listed By
Agency Name: United Realty Group, Inc
Agency Phone: 561-235-2127
Shown By
Agent Name: Aeisha Finkton
Agent Phone: Cell: (561) 817-2002
Agency Title: Realty 100

Estimate Your Payment
Estimated Payment
$ 761.47 per month $556.39 Principal & Interest $132.17 Property Tax $72.92 Homeowner's InsuranceChange Payment Information


Privacy Policy / DMCA Notice / ADA Accessibility


This site is hosted, designed and copyright
© 1994 - 2026 by
Delta Media Group, Inc. -- Patent Pending --
52 Canterbury Lane | MLS# B26051147
This condo located at 52 Canterbury Lane, Tamarac, FL 33319 is currently listed for sale with an asking price of $250,000. This property was built in 1973 and has 2 bedrooms and 2 full baths with 1400 sq. ft. Canterbury Lane is located in the SHAKER VILLAGE PHASE 1 subdivision. Search SHAKER VILLAGE PHASE 1 real estate on afinkton.realty100.com today.