Aeisha Finkton

BEDS3
BATHS2 full
SQUARE FEET1,372
MLS#OM728072
STATUSActive
PROPERTY TYPEResidential - Single Family
SUBDIVISIONRAINBOW PARK
Property Description
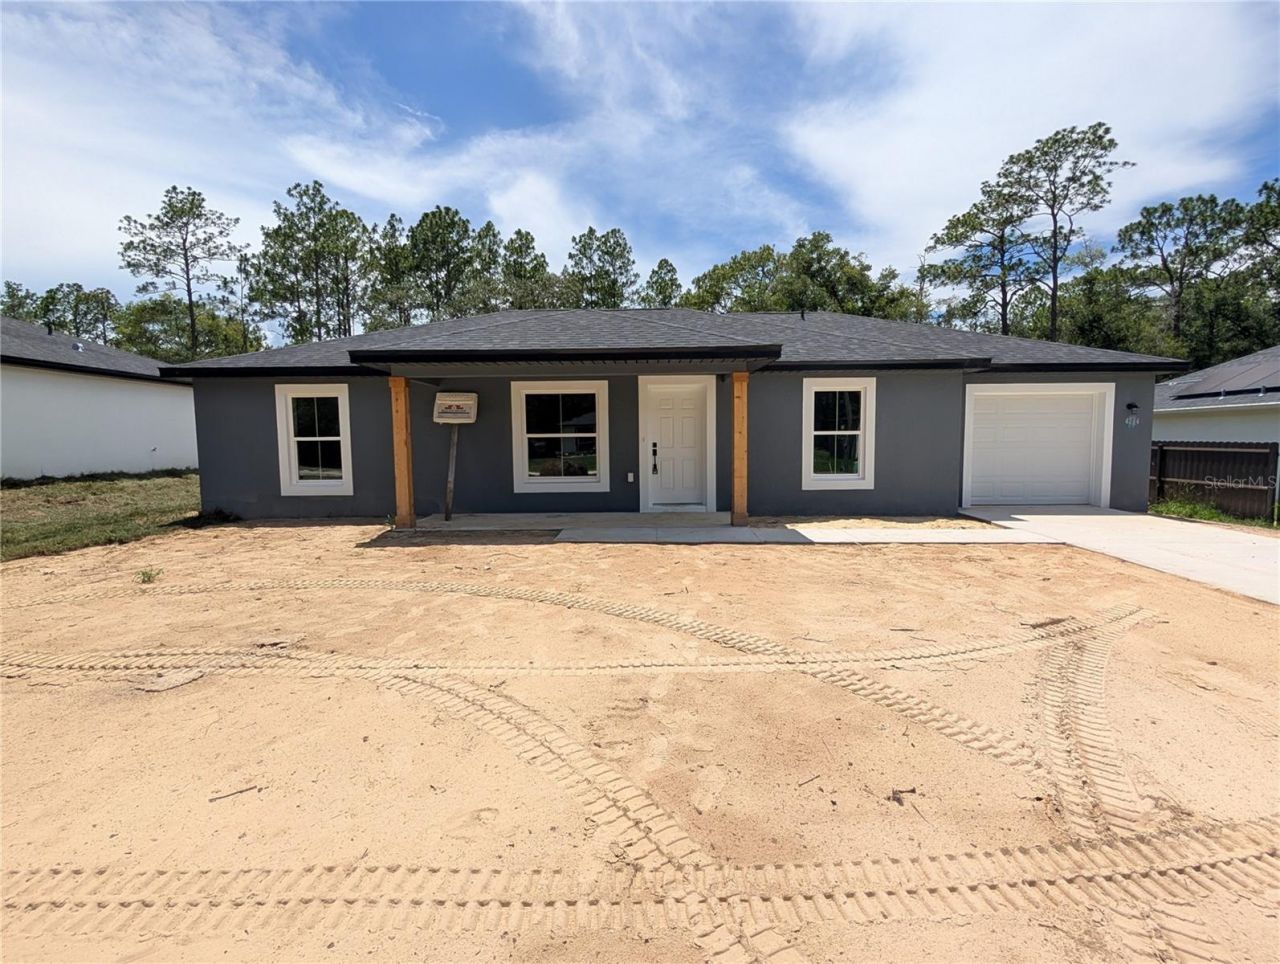
New Block Construction in Rainbow Park - Open Concept Living! Welcome to your pristine, move-in-ready new construction home located in the peaceful, growing community of Rainbow Park. Offering a well-designed split floor plan, this thoughtfully crafted home maximizes every inch of its living space. Home Highlights Private Primary Suite: Tucked away on its own side of the home, featuring a spacious walk-in closet and a beautifully appointed en-suite bath with a walk-in shower.Guest Wing: Two additional bedrooms and a full guest bath are situated on the opposite side of the house, providing optimal privacy for family or visitors. Smart Organization: A dedicated interior laundry room and pantry ensure that chores and day-to-day storage stay completely out of sight. Modern Finishes: Durable Luxury Vinyl Plank (LVP) flooring throughout the main living areas, paired with custom tiled bathrooms. Ultimate Freedom: Absolutely no HOA! Bring your boat, RV, and outdoor toys to fully enjoy the Rainbow Park lifestyle. Property Specifications 3 Bedrooms / 2 Bathrooms (Split Plan)Living Area1,372 Sq. Ft. (Under Air)Total Under Roof1,985 Sqft. Outdoor Space340 Sq. Ft. of covered patio and entryGarage250 Sqft attached garage.** Seller holds an active Florida Real Estate License.
Property Features
Property Type: Residential - Single Family
Cooling: Central Air
Garage: 1 car attached
Heating: Central
Lot Size: 0.23 Acres
Roof Type: Shingle
Stories: 1.0
Taxes: $198
Year Built: 2026
Amenities
Cathedral Ceiling(s)
Ceiling Fans(s)
Living Room/Dining Room Combo
Walk-In Closet(s)
None
Feature Descriptions
Appliances: Disposal, Electric Water Heater, Ice Maker, Microwave
Builder: Brick City Builders
Directions: FL-40 W/E Silver Springs Blvd Continue to follow FL-40 W Turn right onto SW 157th Terrace Turn right onto SW 40th PlaceRd left onto SW 157th Ct property on left
Exterior: Block, Stucco
Flood Zone Code: x
Flooring: Luxury Vinyl, Tile
Foundation: Slab
Home Warranty Y/N: No
Lot Dimensions: 0.23
Model: Minnow
Number of Septics: 1
Number of Wells: 1
Other Equipment: None
Ownership: Fee Simple
Property Attached Y/N: No
Property Sub-Type: Single Family Residence
Sewer: Aerobic Septic
Showing Instructions: ShowingTime
Special Sale Provisions: None
Utilities: Electricity Connected
Water: Well
Water Access Y/N: No
Zoning: R1
Listed By / Shown By
Listed By
Agency Name: MARK C. DEBOLT INC
Agency Contact: 352-690-1888
Shown By
Agent Name: Aeisha Finkton
Agent Phone: Cell: (561) 817-2002
Agency Title: Realty 100

Estimate Your Payment
Estimated Payment
$ 680.80 per month $587.33 Principal & Interest $16.50 Property Tax $76.97 Homeowner's InsuranceChange Payment Information



Member Participants (and their affiliated licensees, if applicable) shall indicate on their websites that IDX information is provided exclusively for consumers’ personal non-commercial use, that it may not be used for any purpose other than to identify prospective properties consumers may be interested in purchasing, that the data is deemed reliable but is not guaranteed by MLS GRID, and that the use of the MLS GRID Data may be subject to an end user license agreement prescribed by the Member Participant’s applicable MLS if any and as amended from time to time. MLS GRID may, at its discretion, require use of other disclaimers as necessary to protect Member Participant, and/or their MLS from liability.
Based on information submitted to the MLS GRID. All data is obtained from various sources and may not have been verified by broker or MLS GRID. Supplied Open House Information is subject to change without notice. All information should be independently reviewed and verified for accuracy. Properties may or may not be listed by the office/agent presenting the information.
Privacy Policy / DMCA Notice / ADA Accessibility


This site is hosted, designed and copyright
© 1994 - 2026 by
Delta Media Group, Inc. -- Patent Pending --
4244 SW 157th Court Sw | MLS# OM728072
This single family home located at 4244 SW 157th Court Sw, Ocala, FL 34481 is currently listed for sale with an asking price of $263,900. This property was built in 2026 and has 3 bedrooms and 2 full baths with 1372 sq. ft. SW 157th Court Sw is located in the RAINBOW PARK subdivision. Search RAINBOW PARK real estate on afinkton.realty100.com today.