Aeisha Finkton

BEDS4
BATHS3 full
SQUARE FEET2,258
MLS#A4700164
STATUSActive
PROPERTY TYPEResidential - Single Family
SUBDIVISIONBREAKWATER
Property Description
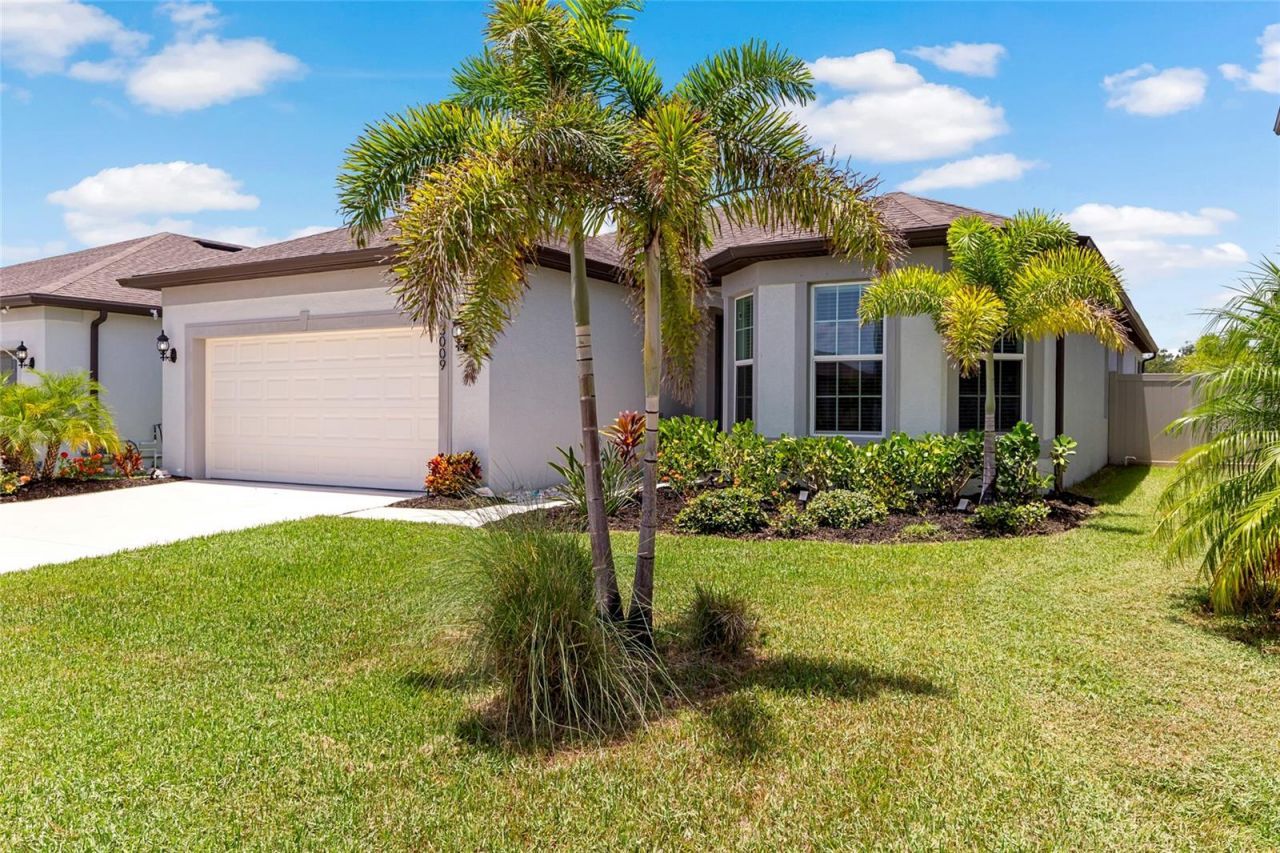
This exceptional property checks all the boxes and then adds more. Enhanced with a $60,000 LUXE upgrade package this 4-bedroom 3 bath home features an open floor plan that creates seamless connection throughout, including Two private en-suites ideal for multi-generational living or guest comfort. Gourmet chef's kitchen designed as the heart of the home. Beautiful Quartz countertop, striking designer back splash, Beautiful soft grey wood cabinetry provides that touch of elegance. Endless storage, Luxury vinyl flooring, Water softener, water filtration system, upgraded fans & lighting, Built in wall Shelving in Great Room. Extended living room. Fully insulated garage with decorative epoxy flooring durability & slip resistant. 6' privacy fence outside the large screened lanai. With all the emphasis on energy costs this home is loaded with energy features gas water heater, off ridge vent and flow soffit system for effective attic ventilation, gas dryer, stove & tank-less water heater. Building wrap which directs water downward and outward to reduce moisture intrusion. Gutters, Energy efficient appliances to reduces energy consumption, Low-E dual pane Energy saving windowsR30 insulation, air infiltrator sealant applied around all exterior openings, low consumption plumbing fixtures, tank-less gas water heater, fully insulated garage. Home is concrete block w/Cementous textured finish. Additional enhancements feature blue tooth oven, video doorbell, hardwired rooms, USB outlets in kitchen and Primary suite, Cable and High-speed internet wireless router, cable included in the low HOA fees. Sentricon termite prevention system around exterior of home and pest control in walls. Nestled in this quaint boutique community known as Breakwater/Marwood with access to everywhere and everything. Airports, theatre, fine dining, etc. Sarasota, Tampa, St. Pete and a selection of beautiful sandy beaches, boating, fishing and other recreation.
Property Features
Property Type: Residential - Single Family
Cooling: Central Air
Fenced: Yes
Garage: 2 car attached
Heating: Central
Home Style: Custom
Lot Size: 0.14 Acres
Roof Type: Shingle
Stories: 1.0
Taxes: $5,552
Year Built: 2023
Amenities
Accessibility Features
Built-in Features
Ceiling Fans(s)
Eat-in Kitchen
High Ceilings
Kitchen/Family Room Combo
Open Floorplan
Pest Guard System
Primary Bedroom Main Floor
Smart Home
Solid Surface Counters
Solid Wood Cabinets
Split Bedroom
Thermostat
Walk-In Closet(s)
Window Treatments
Hurricane Shutters
Lighting
Private Entrance
Rain Gutters
Sidewalk
Sliding Doors
Sprinkler Metered
Feature Descriptions
Accessibility Features: Accessible Approach with Ramp, Accessible Bedroom, Accessible Kitchen, Accessible Central Living Area, Central Living Area
Appliances: Dishwasher, Disposal, Dryer, Gas Water Heater, Ice Maker, Microwave, Range, Refrigerator, Tankless Water Heater, Washer, Water Purifier, Water Softener
Association Amenities: Cable TV
Directions: Exit 224 off I-75 for US-301 . turn left on to US 301. In .2 miles turn left (at first light) onto 60th Ave E . In .06 miles turn right onto 29th St. E then left into Breakwater/Marwood.
Disaster Mitigation: Above Flood Plain, Hurricane Shutters/Windows
Energy Efficient: Appliances, Construction, HVAC, Water Heater, Windows
Exterior: Block, Cement Siding
Fencing: Vinyl
Flood Zone Code: X
Flooring: Luxury Vinyl
Foundation: Slab
Garage Dimensions: 21x21
HOA Fee: 137/ Monthly
HOA Y/N: Yes
Home Warranty Y/N: No
Listing Terms: Cash, Conventional, FHA, VA Loan
Lot: In County
Lot Dimensions: 0.14
Other Equipment: Private Entrance
Ownership: Fee Simple
Parking: Driveway, Garage Door Opener
Parking Notes: Driveway, Garage Door Opener
Patio/Porch: Rear Porch, Screened
Pets Allowed: Cats OK, Dogs OK, Yes
Property Attached Y/N: No
Property Sub-Type: Single Family Residence
Security: Smoke Detector(s)
Sewer: Public Sewer
Showing Instructions: Call Listing Agent
Special Sale Provisions: None
Utilities: Cable Connected, Electricity Connected, Public, Sewer Connected, Sprinkler Meter, Underground Utilities, Water Connected
Vegetation: Mature Landscaping
Water: Public
Water Access Y/N: No
Windows: Blinds, Double Pane Windows, ENERGY STAR Qualified Windows, Shades, Shutters, Window Treatments
Zoning: RSF
Room Sizes
Primary Bedroom: 14x16
Bedroom 2: 12x11
Bedroom 3: 11x11
Bedroom 4: 12x10
Great Room: 13x28
Kitchen: 12x28
Balcony/Porch/Lanai: 25x8
Listed By / Shown By
Listed By
Agency Name: BEE GREEN REALTY, LLC
Agency Contact: 941-704-4569
Shown By
Agent Name: Aeisha Finkton
Agent Phone: Cell: (561) 817-2002
Agency Title: Realty 100

Estimate Your Payment
Estimated Payment
$ 1,718.77 per month $1,110.56 Principal & Interest $462.67 Property Tax $145.54 Homeowner's InsuranceChange Payment Information



Member Participants (and their affiliated licensees, if applicable) shall indicate on their websites that IDX information is provided exclusively for consumers’ personal non-commercial use, that it may not be used for any purpose other than to identify prospective properties consumers may be interested in purchasing, that the data is deemed reliable but is not guaranteed by MLS GRID, and that the use of the MLS GRID Data may be subject to an end user license agreement prescribed by the Member Participant’s applicable MLS if any and as amended from time to time. MLS GRID may, at its discretion, require use of other disclaimers as necessary to protect Member Participant, and/or their MLS from liability.
Based on information submitted to the MLS GRID. All data is obtained from various sources and may not have been verified by broker or MLS GRID. Supplied Open House Information is subject to change without notice. All information should be independently reviewed and verified for accuracy. Properties may or may not be listed by the office/agent presenting the information.
Privacy Policy / DMCA Notice / ADA Accessibility


This site is hosted, designed and copyright
© 1994 - 2026 by
Delta Media Group, Inc. -- Patent Pending --
3009 61st Drive E | MLS# A4700164
This single family home located at 3009 61st Drive E, Ellenton, FL 34222 is currently listed for sale with an asking price of $499,000. This property was built in 2023 and has 4 bedrooms and 3 full baths with 2258 sq. ft. 61st Drive E is located in the BREAKWATER subdivision. Search BREAKWATER real estate on afinkton.realty100.com today.