Aeisha Finkton

BEDS4
BATHS3 full
SQUARE FEET3,131
MLS#O6432954
STATUSActive
PROPERTY TYPEResidential - Single Family
SUBDIVISIONHEATHROW COUNTRY ESTATE
Property Description
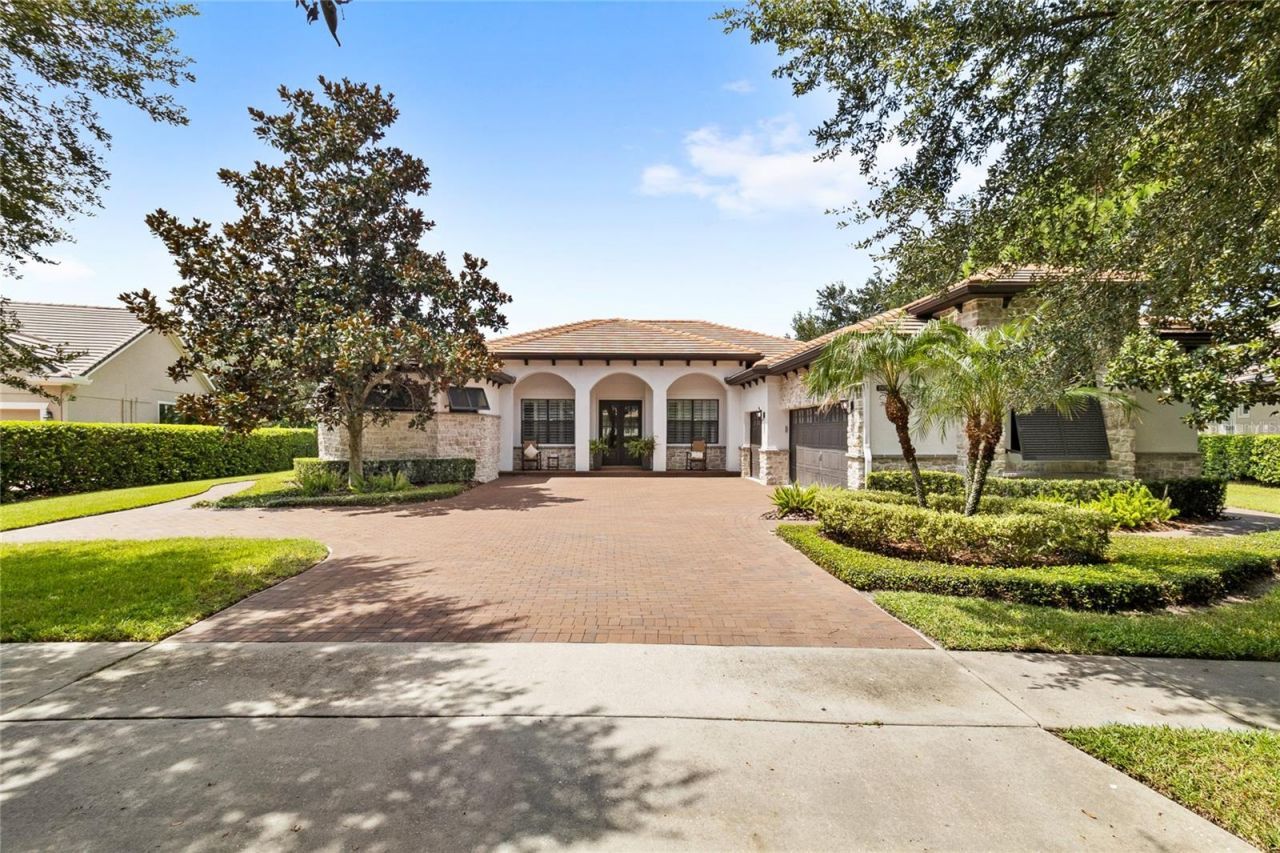
Welcome to 25834 Feather Ridge Lane, a one-of-a-kind fully renovated luxury estate in RedTail Golf Club. This single-story 4-bedroom, 3-bath home with an office and 3-car garage sits on just under half an acre in a private cul-de-sac, offering mature trees, no rear neighbors, no neighbors directly across the street, and stunning views of the 13th green. The completely reimagined interior features an open-concept kitchen, living, and dining area with 10-foot ceilings, crown molding, and seamless plank flooring. The custom kitchen features a large waterfall-edge quartz island, ceiling-height cabinetry, custom range hood, pot filler, KitchenAid appliances, and built-in coffee bar. French doors, large windows, and plantation shutters bring abundant natural light throughout. The private primary suite features custom built-ins, custom closets, and a spa-inspired en-suite wrapped in marble tile with split vanities, a freestanding tub, and a wraparound shower. Three additional bedrooms are located on the opposite side of the home, including a private rear guest room with walk-in closet and convenient access to the pool bath with custom floor-to-ceiling tile in the shower. The outdoor living space is the true showstopper and unlike any other home in the community, featuring a private resort-style infinity-edge pool overlooking the golf course, expansive travertine deck, fully screened outdoor addition, covered lanai, summer kitchen, and fire pit. The 3-car garage offers wall-to-wall custom cabinetry, epoxy flooring, and a dedicated gym space. The front exterior showcases custom stonework and aluminum Bahama shutters, adding to the home's exceptional curb appeal. Minutes to the 429 Expressway and approximately 15 minutes to Downtown Mount Dora, Lake Mary, and I-4 via the Wekiva Parkway extension. With luxury finishes, golf course views, an oversized homesite, and an exceptional outdoor living experience, this is truly unlike any other home in RedTail.
Property Features
Property Type: Residential - Single Family
Cooling: Central Air
Fenced: Yes
Garage: 3 car attached
Heating: Central
Lot Size: 0.43 Acres
Roof Type: Tile
Stories: 1.0
Taxes: $10,335
Year Built: 2013
Amenities
Built-in Features
Ceiling Fans(s)
Eat-in Kitchen
High Ceilings
Split Bedroom
Walk-In Closet(s)
French Doors
Lighting
Outdoor Kitchen
Sidewalk
Feature Descriptions
Additional Rooms: Den/Library/Office, Formal Dining Room Separate
Appliances: Dishwasher, Range, Range Hood, Refrigerator
Community Features: Clubhouse, Deed Restrictions, Gated Community - Guard, Golf Carts OK, Golf, Pool, Restaurant, Sidewalks
Days on Site: 1
Directions: From SR-429 North, keep left on SR-429 Toll N, take exit 44 onto SR-46, CR-46 A toward Sorrento, Mt. Plymouth, turn left onto CR-46 A W, turn left onto Red Tail Blvd turn right onto Hawks Run Ln, turn left onto View Haven Ln, turn left onto Feather Ridge
Exterior: Block, Stone, Stucco
Fencing: Fenced
Flood Zone Code: X*
Flooring: Tile, Vinyl
Foundation: Slab
HOA Fee: 1040/ Quarterly
HOA Y/N: Yes
Home Warranty Y/N: No
Listing Terms: Cash, Conventional, VA Loan
Lot: Cul-De-Sac, On Golf Course, Sidewalk
Lot Dimensions: 0.43
Ownership: Fee Simple
Patio/Porch: Covered, Enclosed, Patio, Screened
Pets Allowed: Yes
Pets Restrictions: Buyer to verify directly with the HOA
Pool: In Ground
Property Attached Y/N: No
Property Sub-Type: Single Family Residence
Sewer: Public Sewer
Showing Instructions: 24 Hour Notice, Listing Agent Must Accompany, ShowingTime
Spa: In Ground
Special Sale Provisions: None
Swimming Pool: Yes
Utilities: Public
Water: Public
Water Access Y/N: No
Zoning: PUD
Local Schools
High School: Mount Dora High
Middle School: Mount Dora Middle
Elementary School: Sorrento Elementary
Listed By / Shown By
Listed By
Agency Name: REAL BROKER, LLC
Agency Contact: 855-450-0442
Shown By
Agent Name: Aeisha Finkton
Agent Phone: Cell: (561) 817-2002
Agency Title: Realty 100

Estimate Your Payment
Estimated Payment
$ 4,005.27 per month $2,779.73 Principal & Interest $861.25 Property Tax $364.29 Homeowner's InsuranceChange Payment Information



Member Participants (and their affiliated licensees, if applicable) shall indicate on their websites that IDX information is provided exclusively for consumers’ personal non-commercial use, that it may not be used for any purpose other than to identify prospective properties consumers may be interested in purchasing, that the data is deemed reliable but is not guaranteed by MLS GRID, and that the use of the MLS GRID Data may be subject to an end user license agreement prescribed by the Member Participant’s applicable MLS if any and as amended from time to time. MLS GRID may, at its discretion, require use of other disclaimers as necessary to protect Member Participant, and/or their MLS from liability.
Based on information submitted to the MLS GRID. All data is obtained from various sources and may not have been verified by broker or MLS GRID. Supplied Open House Information is subject to change without notice. All information should be independently reviewed and verified for accuracy. Properties may or may not be listed by the office/agent presenting the information.
Privacy Policy / DMCA Notice / ADA Accessibility


This site is hosted, designed and copyright
© 1994 - 2026 by
Delta Media Group, Inc. -- Patent Pending --
25834 Feather Ridge Lane | MLS# O6432954
This single family home located at 25834 Feather Ridge Lane, Sorrento, FL 32776 is currently listed for sale with an asking price of $1,249,000. This property was built in 2013 and has 4 bedrooms and 3 full baths with 3131 sq. ft. Feather Ridge Lane is located in the HEATHROW COUNTRY ESTATE subdivision. Search HEATHROW COUNTRY ESTATE real estate on afinkton.realty100.com today.