Aeisha Finkton

BEDS6
BATHS4 full
SQUARE FEET2,450
MLS#A4700442
STATUSActive
PROPERTY TYPEResidential - Single Family
SUBDIVISIONROSELAWN
Property Description
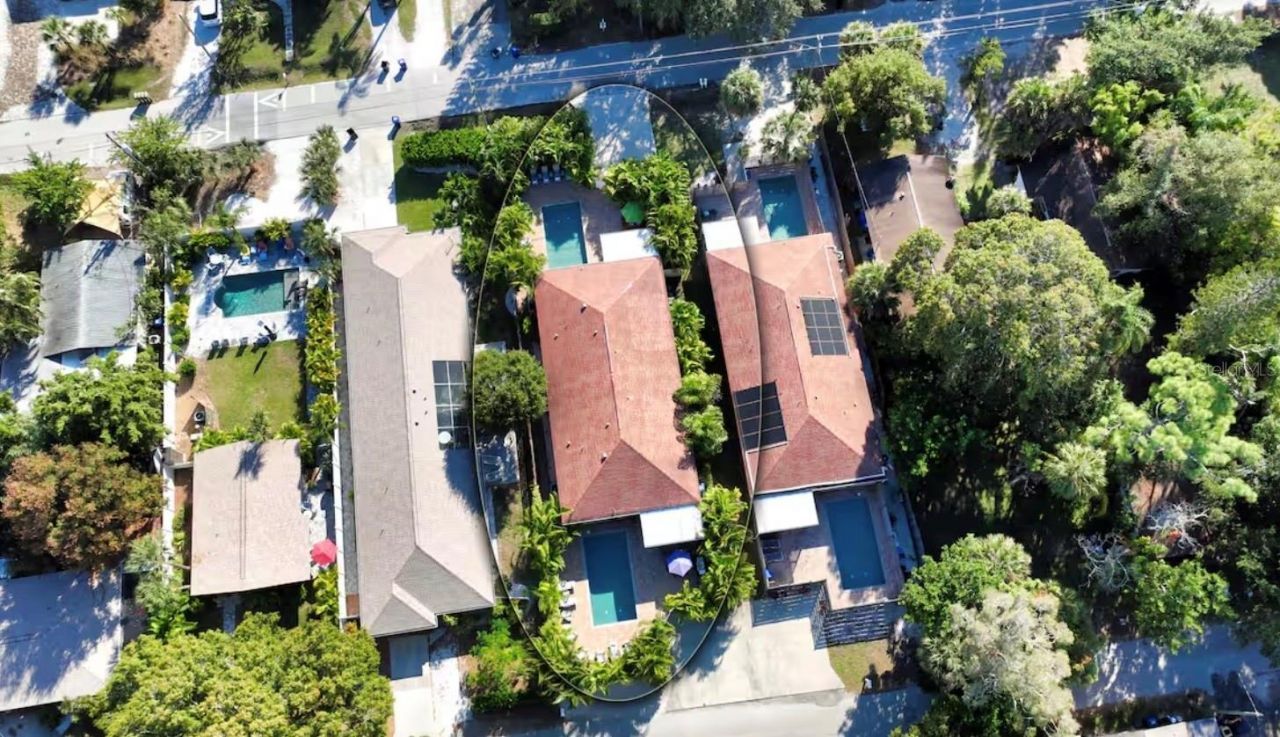
Discover this turnkey duplex - a fully updated 6-bed, 4-bath property (3 bedrooms and 2 baths per unit) offering exceptional income potential in a prime location. Each spacious unit features modern finishes and thoughtful layouts for comfortable living. Enjoy private oasis backyards with dedicated heated pools and fully fenced privacy on both sides - perfect for tenants seeking resort-style relaxation without sharing space. Separate entrances from Roselawn Street and Hansen Street.Recent upgrades include a new metal roof (2025) and comprehensive updates throughout, ensuring low maintenance and strong rental appeal. This duplex is an excellent investment, currently positioned to generate reliable income in a high-demand Sarasota rental market.Central Sarasota location provides easy access to world-famous Siesta Key Beach (minutes away via North Siesta Key Bridge), shopping, restaurants, parks, and everyday conveniences. Quick drives to downtown Sarasota, I-75 make it ideal for residents and investors alike.Whether you're expanding your portfolio or seeking a smart income-producing property, this updated duplex delivers value, privacy, and location in one package. Don't miss out - schedule a showing today!
Property Features
Property Type: Residential - Single Family
Cooling: Central Air
Fenced: Yes
Heating: Central
Lot Size: 0.19 Acres
Roof Type: Metal
Stories: 1.0
Taxes: $8,976
Year Built: 2007
Amenities
Ceiling Fans(s)
High Ceilings
Living Room/Dining Room Combo
Open Floorplan
Solid Wood Cabinets
Stone Counters
Thermostat
Tray Ceiling(s)
Walk-In Closet(s)
Window Treatments
Private Mailbox
Sidewalk
Sliding Doors
Feature Descriptions
Appliances: Dishwasher, Dryer, Electric Water Heater, Freezer, Microwave, Range, Refrigerator, Washer
Days on Site: 4
Directions: From Bee Ridge Rd, Turn South on School, North on Hansen or Roselawn St. Go to address. From US41 Turn East on Roselawn and go to address.
Exterior: Block, Stucco
Fencing: Vinyl
Flood Zone Code: X
Flooring: Ceramic Tile, Luxury Vinyl
Foundation: Slab
Home Warranty Y/N: No
Listing Terms: Cash, Conventional, FHA, VA Loan
Lot Dimensions: 0.19
Ownership: Fee Simple
Pets Allowed: Yes
Pool: Heated, In Ground
Property Attached Y/N: No
Property Sub-Type: Single Family Residence
Sewer: Public Sewer
Showing Instructions: 24 Hour Notice, Appointment Only, Combination Lock Box, See Remarks, ShowingTime
Special Sale Provisions: None
Swimming Pool: Yes
Utilities: Cable Available, Electricity Connected, Sewer Connected, Water Connected
Water: Public
Water Access Y/N: No
Zoning: RMF1
Listed By / Shown By
Listed By
Agency Name: WILLIAM RAVEIS - FLORIDA LLC
Agency Contact: 941-867-3901
Shown By
Agent Name: Aeisha Finkton
Agent Phone: Cell: (561) 817-2002
Agency Title: Realty 100

Estimate Your Payment
Estimated Payment
$ 3,454.03 per month $2,392.48 Principal & Interest $748.00 Property Tax $313.54 Homeowner's InsuranceChange Payment Information



Member Participants (and their affiliated licensees, if applicable) shall indicate on their websites that IDX information is provided exclusively for consumers’ personal non-commercial use, that it may not be used for any purpose other than to identify prospective properties consumers may be interested in purchasing, that the data is deemed reliable but is not guaranteed by MLS GRID, and that the use of the MLS GRID Data may be subject to an end user license agreement prescribed by the Member Participant’s applicable MLS if any and as amended from time to time. MLS GRID may, at its discretion, require use of other disclaimers as necessary to protect Member Participant, and/or their MLS from liability.
Based on information submitted to the MLS GRID. All data is obtained from various sources and may not have been verified by broker or MLS GRID. Supplied Open House Information is subject to change without notice. All information should be independently reviewed and verified for accuracy. Properties may or may not be listed by the office/agent presenting the information.
Privacy Policy / DMCA Notice / ADA Accessibility


This site is hosted, designed and copyright
© 1994 - 2026 by
Delta Media Group, Inc. -- Patent Pending --
2047 Roselawn Street | MLS# A4700442
This single family home located at 2047 Roselawn Street, Sarasota, FL 34231 is currently listed for sale with an asking price of $1,075,000. This property was built in 2007 and has 6 bedrooms and 4 full baths with 2450 sq. ft. Roselawn Street is located in the ROSELAWN subdivision. Search ROSELAWN real estate on afinkton.realty100.com today.