Aeisha Finkton

BEDS3
BATHS2 full
SQUARE FEET1,225
MLS#A4586462
STATUSActive
PROPERTY TYPERental - Single Family
SUBDIVISIONROSELAWN
Property Description
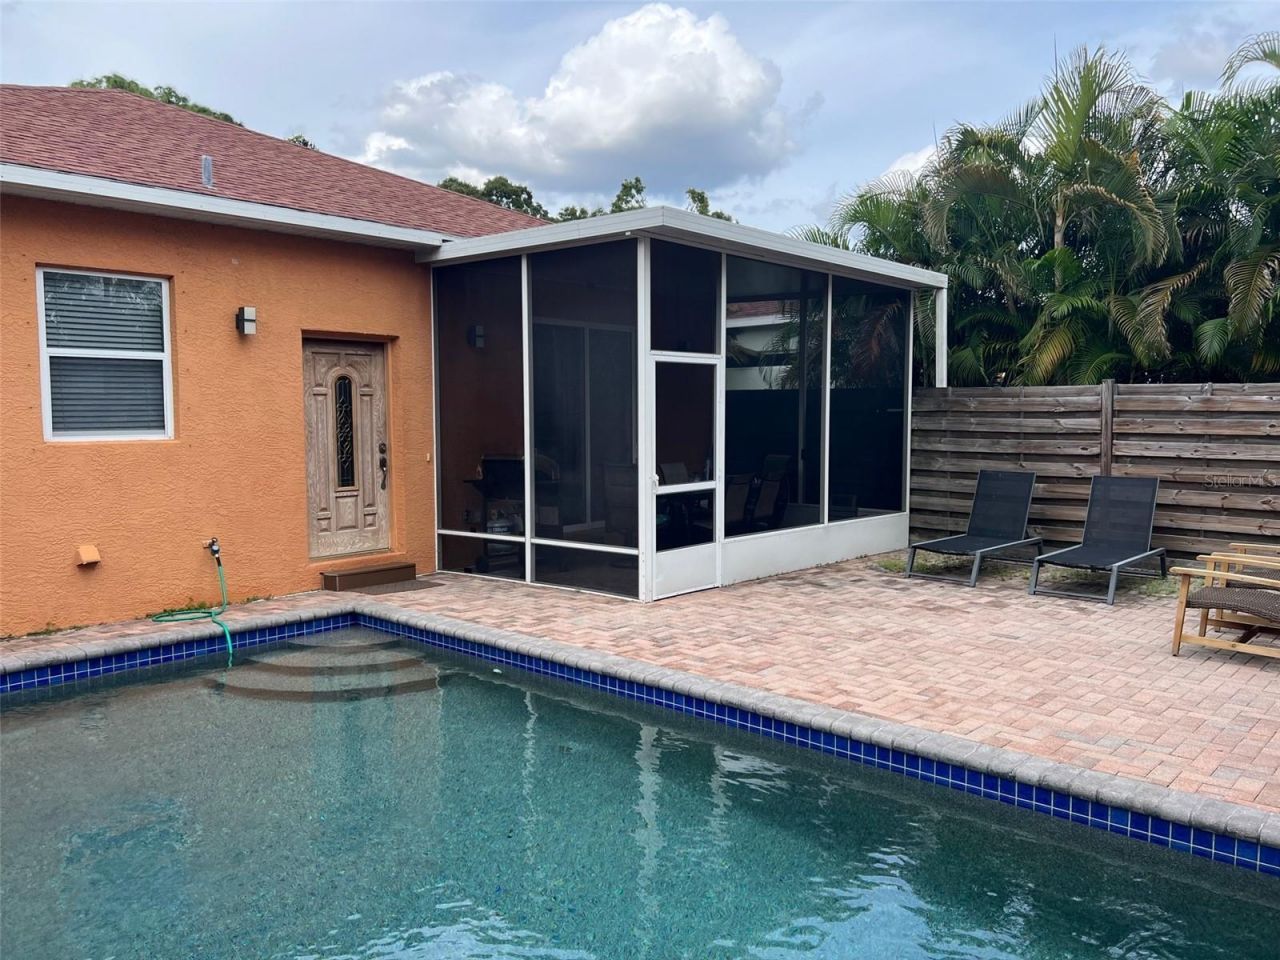
Fantastic Villa with a private pool close to the North bridge to Siesta Key available for monthly rentals! The villa is fully equipped with 3 bedrooms (master has a king bed, 2nd BR with a queen, and 3rd has 2 twins). Comfortably accommodates 6 people. There is a grill in the lanai space with seating for 6 as well. 2 lounge chairs are provided by the pool. Beach chairs and towels are available for your beach excursions. Please call agent to check availability. Taxes and fees are not included. Cleaning Fee is $175. Application Fee is $150. Available starting August 2025 through October 2025 for $3,400/month. Available Nov/Dec 2025 for $4,500/month. Available Jan-April 2026 $7,500/month.
Property Features
Property Type: Rental - Single Family
Cooling: Central Air
Heating: Central, Electric
Lot Size: 0.19 Acres
Year Built: 2007
Amenities
Ceiling Fans(s)
Feature Descriptions
Appliances: Dishwasher, Dryer, Microwave, Range, Refrigerator, Washer
Community Features: None
Days on Site: 491
Directions: From Bee Ridge Rd going east from US 41, take a right on Shade and then a right on Roselawn. Villa is on the right hand side past School St.
Flooring: Slate, Tile
Home Warranty Y/N: No
Lease Terms: Short Term Lease
Lot Dimensions: 0.19
Parking: Driveway
Parking Notes: Driveway
Pets Allowed: No
Pool: In Ground
Property Attached Y/N: No
Property Sub-Type: Villa
Sewer: Public Sewer
Showing Instructions: 24 Hour Notice, Appointment Only, Listing Agent Must Accompany
Swimming Pool: Yes
Utilities: Public
Water: Public
Water Access Y/N: No
Room Sizes
Living Room: 13x12
Dining Room: 8x12
Kitchen: 9x12
Primary Bedroom: 12x12
Bedroom 2: 11x12
Bedroom 2: 11x11
Listed By / Shown By
Listed By
Agency Name: MICHAEL SAUNDERS & COMPANY
Agency Contact: 941-388-4447
Shown By
Agent Name: Aeisha Finkton
Agent Phone: Cell: (561) 817-2002
Agency Title: Realty 100




Member Participants (and their affiliated licensees, if applicable) shall indicate on their websites that IDX information is provided exclusively for consumers’ personal non-commercial use, that it may not be used for any purpose other than to identify prospective properties consumers may be interested in purchasing, that the data is deemed reliable but is not guaranteed by MLS GRID, and that the use of the MLS GRID Data may be subject to an end user license agreement prescribed by the Member Participant’s applicable MLS if any and as amended from time to time. MLS GRID may, at its discretion, require use of other disclaimers as necessary to protect Member Participant, and/or their MLS from liability.
Based on information submitted to the MLS GRID. All data is obtained from various sources and may not have been verified by broker or MLS GRID. Supplied Open House Information is subject to change without notice. All information should be independently reviewed and verified for accuracy. Properties may or may not be listed by the office/agent presenting the information.
Privacy Policy / DMCA Notice / ADA Accessibility


This site is hosted, designed and copyright
© 1994 - 2026 by
Delta Media Group, Inc. -- Patent Pending --
2043 Roselawn Street | MLS# A4586462
This property located at 2043 Roselawn Street, Sarasota, FL 34231 is currently listed for rent with an asking price of $3,200 / Monthly. Search Sarasota real estate on afinkton.realty100.com today.