Aeisha Finkton

BEDS4
BATHS3 full
SQUARE FEET3,249
MLS#B26073122
STATUSActive
PROPERTY TYPEResidential - Single Family
SUBDIVISIONMETES AND BOUNDS
Property Description
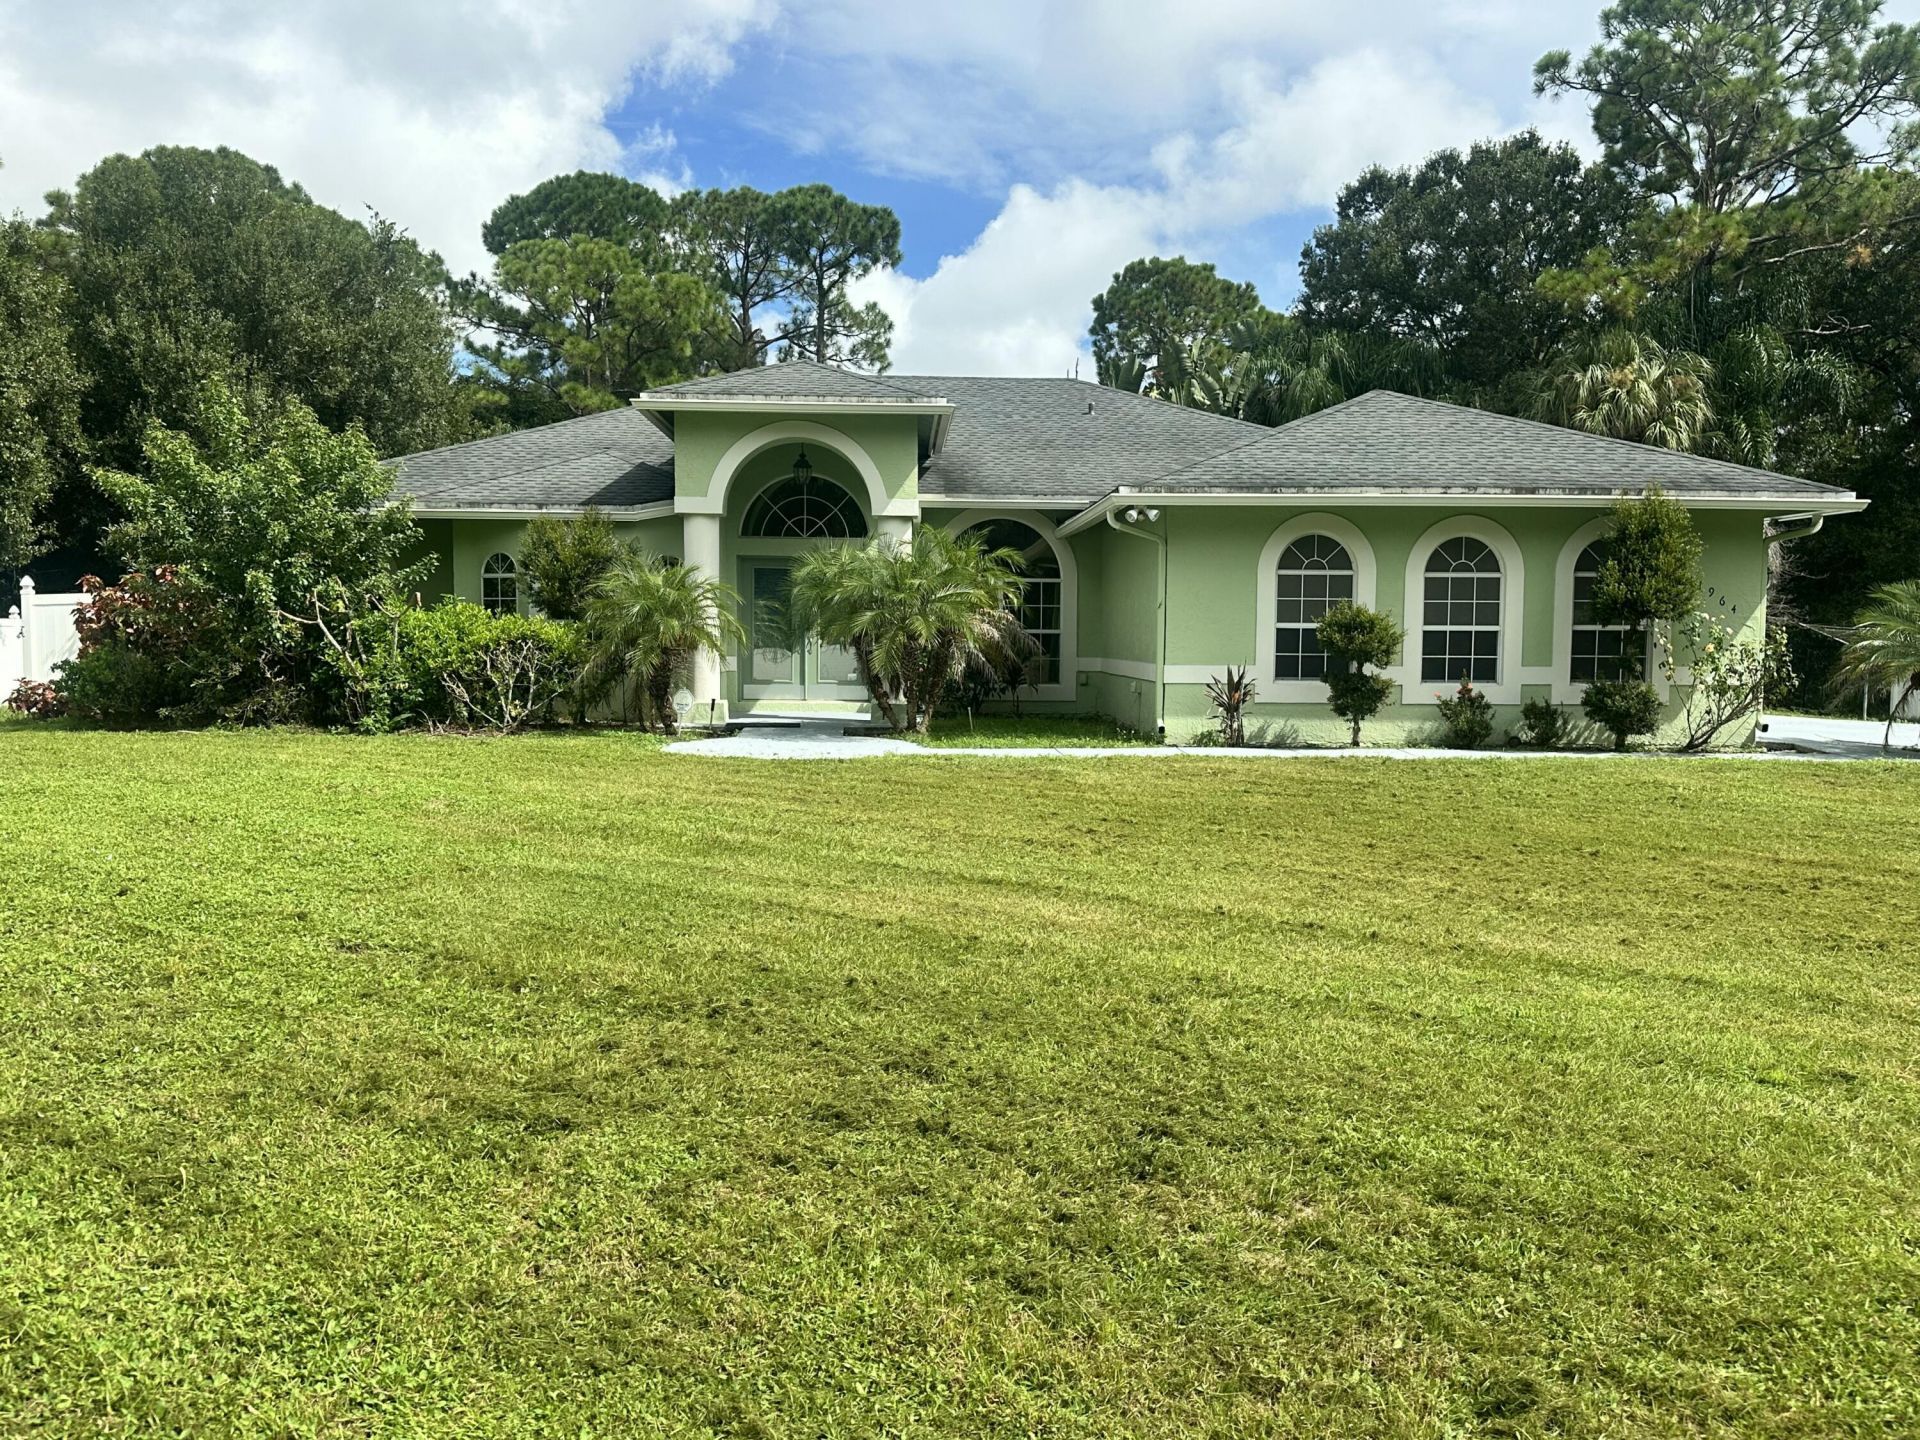
SPACIOUS 3 BEDROOM, 3 BATH HOME FEATURING AN OFFICE, LIVING ROOM AND FAMILY ROOM. THE KITCHEN INCLUDES NEWER LG STAINLESS STEELE KITCHEN APPLIANCES. ENJOY THE SWIMMING POOL AND FULLY FENCED .89 ACRE YARD- PERFECT FOR ENTERTAINING, PETS AND OUTDOOR ACTIVITES. CONVENIENTLY LOCATED NEAR 1-95 AND THE TURNPIKE, MAKING IT IDEAL FOR COMMUTERS. WITH A LITTLE TLC, THIS HOME OFFERS PLENTY OF POTENTIAL TO MAKE IT YOUR DREAM HOME! NO HOA!
Property Features
Property Type: Residential - Single Family
Cooling: Central Air, Ceiling Fan(s)
Garage: 2 car attached
Heating: Central
Lot Size: 0.89 Acres
Roof Type: Shingle
Stories: 1.0
Taxes: $3,691
Year Built: 1994
Amenities
Bedroom Layout - Split
Feature Descriptions
Appliances: Cooktop, Dishwasher, Refrigerator
Days on Site: 2
Exterior: CBS
Fencing: Chain Link, Privacy
Flooring: Carpet, Ceramic Tile
Parcel#: 231342300020000
Parking: Concrete, Driveway, Garage, Attached Garage
Parking Notes: Concrete, Driveway, Garage, Attached Garage
Pets Allowed: Yes, Cats OK, Dogs OK
Pool: In Ground, Screen Enclosure
Restrictions: No Restrictions
Sewer: Private Sewer
SQFT Living: 2470
Structure Type: House
Swimming Pool: Yes
Total Rooms: 3
Utilities: Electricity Connected, Sewer Connected, Water Connected
Utilities: Electricity Connected, Sewer Connected, Water Connected
Water: Well
Room Sizes
Kitchen: 12 X 12 Level First
Living Room: 15 X 14 Level First
Primary Bedroom: 15 X 14 Level First
Listed By / Shown By
Listed By
Agency Name: Florida Homes Realty & Mortgage
Agency Phone: 904-996-9144
Shown By
Agent Name: Aeisha Finkton
Agent Phone: Cell: (561) 817-2002
Agency Title: Realty 100

Estimate Your Payment
Estimated Payment
$ 1,629.13 per month $1,168.42 Principal & Interest $307.58 Property Tax $153.13 Homeowner's InsuranceChange Payment Information


Privacy Policy / DMCA Notice / ADA Accessibility


This site is hosted, designed and copyright
© 1994 - 2026 by
Delta Media Group, Inc. -- Patent Pending --
1964 Jaynell Street | MLS# B26073122
This single family home located at 1964 Jaynell Street, Fort Pierce, FL 34945 is currently listed for sale with an asking price of $525,000. This property was built in 1994 and has 4 bedrooms and 3 full baths with 3249 sq. ft. Jaynell Street is located in the METES AND BOUNDS subdivision. Search METES AND BOUNDS real estate on afinkton.realty100.com today.