Aeisha Finkton

BEDS4
BATHS2 full
SQUARE FEET2,745
MLS#B26093456
STATUSActive
PROPERTY TYPEResidential - Single Family
SUBDIVISIONAcreage
Property Description
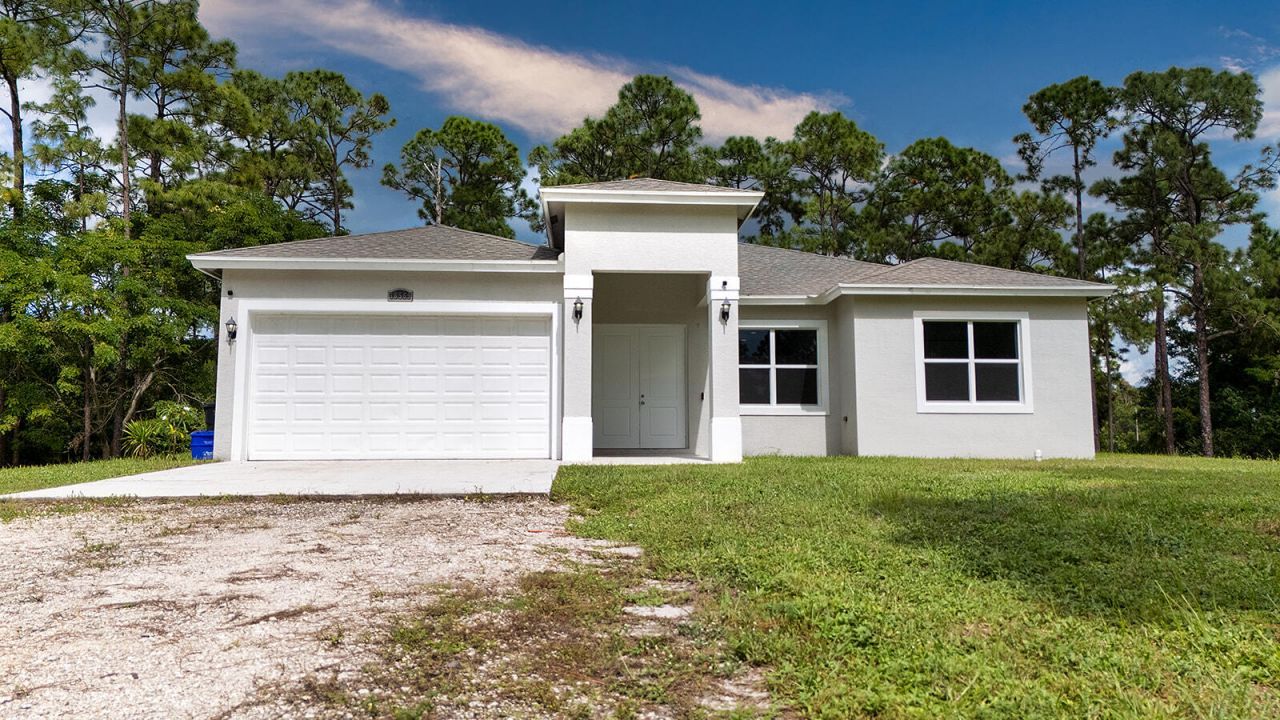
Discover the possibilities with this property in the desirable Loxahatchee area! Offering a peaceful setting and the opportunity to enjoy South Florida's spacious, country style surroundings, this property is ready for its next chapter. Conveniently located in Palm Beach County, with access to nearby shopping, dining, and everyday amenities. Schedule your private showing today and explore everything this property has to offer!
Property Features
Property Type: Residential - Single Family
Cooling: Central Air, Ceiling Fan(s)
Garage: 2 car attached
Heating: Central
Lot Size: 1.15 Acres
Roof Type: Composition, Shingle
Stories: 1.0
Taxes: $561,415
Year Built: 2018
Amenities
Built-in Features
Pantry
Walk-In Closet(s)
Feature Descriptions
Appliances: Dryer, Disposal, Dishwasher, Electric Range, Microwave, Refrigerator, Washer
Days on Site: 1
Exterior: CBS
Flooring: Ceramic Tile, Laminate
Furnished: Unfurnished
Laundry: Inside
Lot Dimensions: 62.0 ft x 0.0 ft
Parcel#: 00404225000003500
Parking: Garage Door Opener, Strip/Slab, Garage, Attached Garage
Parking Notes: Garage Door Opener, Strip/Slab, Garage, Attached Gara
Patio/Porch: Patio - Covered, Patio
Pets Allowed: Yes, No Restrictions
Restrictions: See Remarks
Sewer: Septic Tank
SQFT Living: 2057
Structure Type: House
Total Rooms: 9
Utilities: Cable Available, Water Available
Utilities: Cable Available, Water Available
Water: Well
Waterfront Features: None
Room Sizes
Living Room: 13 X 11 Level First
Dining Room: 7 X 9
Kitchen: 11 X 11 Level First
Family Room: 17 X 22
Primary Bedroom: 18 X 13 Level First
Bedroom 2: 13 X 13
Bedroom 3: 11 X 11
Bedroom 4: 13 X 14
Local Schools
High School: Seminole Ridge
Middle School: Osceola Creek
Elementary School: Frontier
Listed By / Shown By
Listed By
Agency Name: Apogee Team Realty, LLC
Agency Phone: 561-734-0725
Shown By
Agent Name: Aeisha Finkton
Agent Phone: Cell: (561) 817-2002
Agency Title: Realty 100

Estimate Your Payment
Estimated Payment
$ 48,596.99 per month $1,602.41 Principal & Interest $46,784.58 Property Tax $210.00 Homeowner's InsuranceChange Payment Information


Privacy Policy / DMCA Notice / ADA Accessibility


This site is hosted, designed and copyright
© 1994 - 2026 by
Delta Media Group, Inc. -- Patent Pending --
16569 77th Lane N | MLS# B26093456
This single family home located at 16569 77th Lane N, Loxahatchee, FL 33470 is currently listed for sale with an asking price of $720,000. This property was built in 2018 and has 4 bedrooms and 2 full baths with 2745 sq. ft. 77th Lane N is located in the Acreage subdivision. Search Acreage real estate on afinkton.realty100.com today.