Aeisha Finkton

BEDS4
BATHS3 full
SQUARE FEET3,076
MLS#TB8522259
STATUSActive
PROPERTY TYPEResidential - Single Family
SUBDIVISIONSPENCER GLEN NORTH
Property Description
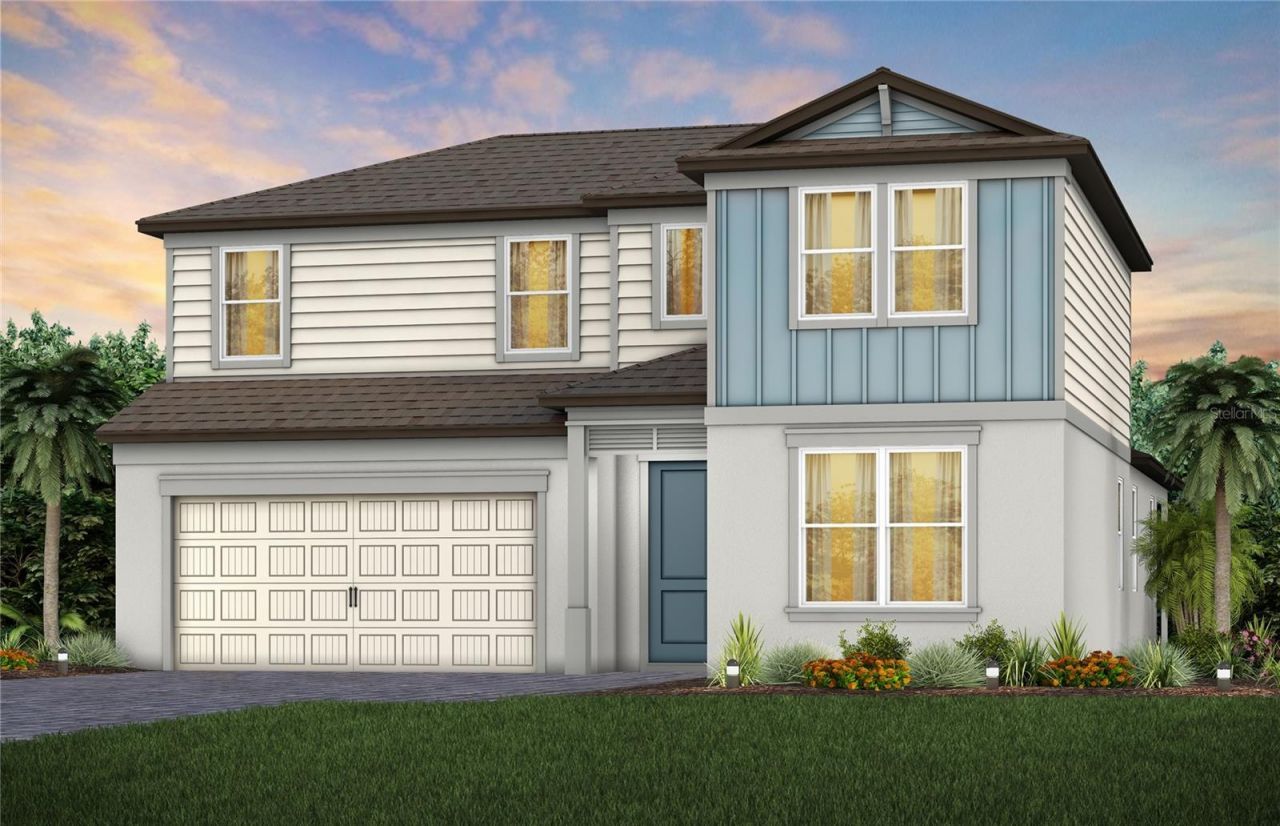
Under Construction. Pulte Homes is Selling in Spencer Glen in Riverview, FL! These new homes offer an unparalleled living experience for families seeking the perfect blend of modern comfort and Florida's natural beauty. This new community will feature a resort-style pool with an open cabana, a clubhouse, sports courts, dog park, playground and much more! With its prime location within one mile from the I-75/Big Bend interchange and HWY 301, Spencer Glen provides easy access to commuting corridors, entertainment, and shopping.Featuring the popular Coral Grand floor plan with an open-concept home design, this home has all the upgraded finishes you've been looking for. The designer kitchen showcases a center island with single-bowl granite sink with upgraded faucet, stylish white cabinets, 3cm quartz countertops with 3x12 tiled backsplash, a spacious pantry, and Whirlpool stainless steel appliances, including a built-in oven and microwave, dishwasher, and stovetop with range hood.The bathrooms have white cabinets and 3cm quartz countertops, and a walk-in shower and dual sinks in the Owner's bath. There is luxury vinyl plank flooring is in the main living areas, 12x24 tile flooring in the bathrooms and laundry room, and stain-resistant carpet is in the bedrooms and loft. This home makes great use of space with a 2nd story loft, 2 bedrooms and full bath upstairs, an enclosed flex room, a convenient laundry room, an extended gathering room, covered lanai and a 2-car garage.Additional upgrades and features include LED downlights and floor outlet in the gathering room, 8' interior doors, iron balusters with oak handrail, brushed nickel lighting and hardware, private backyard area and Smart Home technology package with a video doorbell. Enjoy peace of mind with Pulte's transferable, 10-year Limited Structural Warranty that covers materials and workmanship in the 1st year, workability of plumbing, electrical, HVAC, and other mechanical systems through the 2nd year, various types of water infiltration and internal leaks through the 5th year, and the structural integrity of the home through the 10th year. Plus, we're currently offering limited-time incentives and below-market rates!
Property Features
Property Type: Residential - Single Family
Cooling: Central Air
Garage: 2 car attached
Heating: Electric
Home Style: Florida
Lot Size: 0.15 Acres
Roof Type: Shingle
Stories: 2.0
Taxes: $2,691
Year Built: 2026
Amenities
Built-in Features
Eat-in Kitchen
Open Floorplan
Primary Bedroom Main Floor
Smart Home
Solid Surface Counters
Thermostat
Walk-In Closet(s)
Sidewalk
Feature Descriptions
Additional Rooms: Den/Library/Office, Loft, Storage Rooms
Appliances: Built-In Oven, Cooktop, Dishwasher, Disposal, Gas Water Heater, Microwave, Range Hood
Builder: PULTE HOME COMPANY, LLC
Community Features: Street Lights
Directions: Get on I-75 and Head SouthTake Exit 246 towards Apollo BeachMerge onto Big Bend RoadTurn Right onto Simmons Loop
Exterior: Block, Stucco
Flood Zone Code: X
Flooring: Carpet, Luxury Vinyl, Tile
Foundation: Slab
HOA Fee: 90.87/ Monthly
HOA Y/N: Yes
Home Warranty Y/N: No
Listing Terms: Cash, Conventional, FHA, VA Loan
Lot: Landscaped, Sidewalk, Paved
Lot Dimensions: 0.15
Model: Coral Grand
Number of Pets: 3
Other Equipment: Irrigation Equipment
Ownership: Fee Simple
Parking: Driveway, Garage Door Opener
Parking Notes: Driveway, Garage Door Opener
Patio/Porch: Covered, Rear Porch
Pets Allowed: Number Limit, Yes
Pets Restrictions: No breed restrictions and max of three pets per home. Contact HOA manager at 813-993-4000, Ext. 134 for more details.
Property Attached Y/N: No
Property Sub-Type: Single Family Residence
Sewer: Public Sewer
Showing Instructions: Contact Call Center
Special Sale Provisions: None
Utilities: Cable Available, Electricity Available, Phone Available, Public, Sewer Available, Underground Utilities, Water Connected
Vegetation: Trees/Landscaped
Water: Public
Water Access Y/N: No
Windows: Low-Emissivity Windows, Storm Window(s)
Zoning: PD
Room Sizes
Living Room: 12.6x28.9
Primary Bedroom: 14.1x16
Kitchen: 13.6x9.4
Dinette: 11x12
Den: 12.2x11.9
Bedroom 2: 11.9x11.9
Bedroom 3: 12.7x11.9
Bedroom 4: 12.8x12.3
Loft: 17.11x19.1
Balcony/Porch/Lanai: 24.4x8
Local Schools
High School: Sumner High School
Middle School: Eisenhower-HB
Elementary School: Doby Elementary-HB
Listed By / Shown By
Listed By
Agency Name: PULTE REALTY OF WEST FLORIDA LLC
Agency Contact: 813-696-3050
Shown By
Agent Name: Aeisha Finkton
Agent Phone: Cell: (561) 817-2002
Agency Title: Realty 100

Estimate Your Payment
Estimated Payment
$ 1,654.84 per month $1,264.83 Principal & Interest $224.25 Property Tax $165.76 Homeowner's InsuranceChange Payment Information



Member Participants (and their affiliated licensees, if applicable) shall indicate on their websites that IDX information is provided exclusively for consumers’ personal non-commercial use, that it may not be used for any purpose other than to identify prospective properties consumers may be interested in purchasing, that the data is deemed reliable but is not guaranteed by MLS GRID, and that the use of the MLS GRID Data may be subject to an end user license agreement prescribed by the Member Participant’s applicable MLS if any and as amended from time to time. MLS GRID may, at its discretion, require use of other disclaimers as necessary to protect Member Participant, and/or their MLS from liability.
Based on information submitted to the MLS GRID. All data is obtained from various sources and may not have been verified by broker or MLS GRID. Supplied Open House Information is subject to change without notice. All information should be independently reviewed and verified for accuracy. Properties may or may not be listed by the office/agent presenting the information.
Privacy Policy / DMCA Notice / ADA Accessibility


This site is hosted, designed and copyright
© 1994 - 2026 by
Delta Media Group, Inc. -- Patent Pending --
13816 Sunlight Meadow Drive | MLS# TB8522259
This single family home located at 13816 Sunlight Meadow Drive , Riverview, FL 33578 is currently listed for sale with an asking price of $568,320. This property was built in 2026 and has 4 bedrooms and 3 full baths with 3076 sq. ft. Sunlight Meadow Drive is located in the SPENCER GLEN NORTH subdivision. Search SPENCER GLEN NORTH real estate on afinkton.realty100.com today.