Aeisha Finkton

BEDS4
BATHS2 full 1 partial
SQUARE FEET1,793
MLS#A12097485
STATUSActive
PROPERTY TYPEResidential - Townhouse
SUBDIVISIONKendall Breeze
Property Description
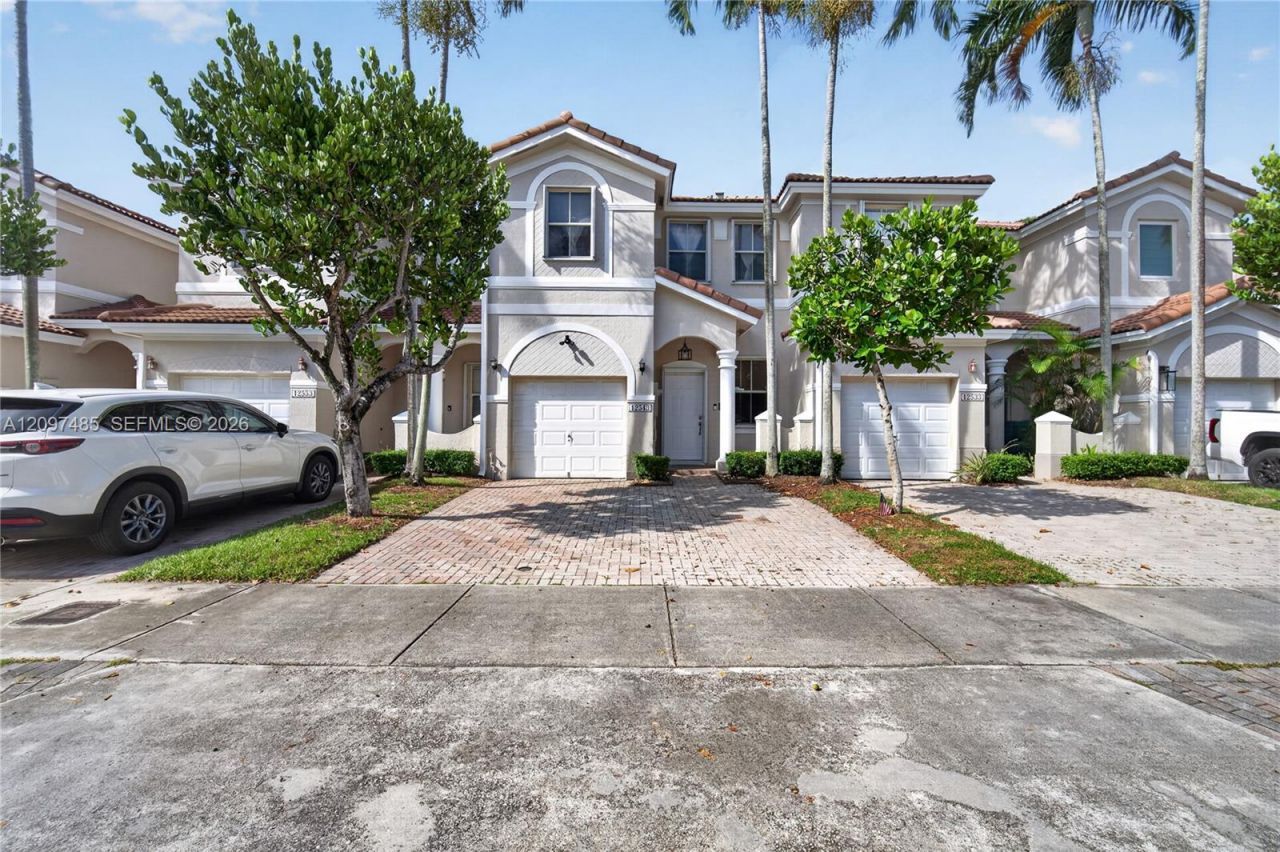
This particular Toledo Model in Kendall Breeze home not only sits perfectly near the turnpike, but offers the best layout and size combination for the best price in all of the Kendall Breeze communities! 4 spacious bedrooms and 2 full bathrooms with the washer and dryer (who wants to go up and down stairs for laundry anyway!) between each pair of bedrooms upstairs. Just below that you have a large open living space with a welcoming kitchen and a convenient powder room for guests. Large modern tiles were installed by the sellers and they fit the space perfectly plus they do well with any top choice for interior walls. Single car garage and an impact glass sliding door leading out to your private hardscaped courtyard - if you will. What does Kendall Breeze have to offer? They just painted all the units including this one, roofs were replaced a year ago (lower insurance for you, yay!), they have security patrol that you will see when you come to a showing. Community pool, clubhouse, gym. A real community feel amongst neighbors that you cant fake. Did I mention its only a 7 minute walk to Starbucks and the a/c is new! Come to Kendall Breeze you wont regret it.
Property Features
Property Type: Residential - Townhouse
Cooling: Central Air
Fenced: Yes
Garage: 1 car attached
Heating: Central
Stories: 2.0
Taxes: $5,290
Year Built: 2003
Amenities
First Floor Entry
Closet Cabinetry
Other
Pantry
Family Room
None
West Of Us1
Feature Descriptions
Appliances: Dishwasher, Dryer, Electric Range, Microwave, Refrigerator, Washer
Association Amenities: Barbecue, Child Play Area, Clubhouse-Clubroom, Exercise Room, Pool
Crops Included Y/N: No
Exterior: Concrete Block Construction
Fencing: Fenced
Flooring: Vinyl
HOA Fee: 310/ Monthly
Home Warranty Y/N: No
Lease Considered Y/N: No
Listing Terms: All Cash, Conventional, FHA, VA Loan
Parcel#: 30-59-13-026-3900
Parking: 2 Or More Spaces, Guest
Parking Notes: 2 Or More Spaces, Guest
Patio/Porch: Patio
Property Attached Y/N: Yes
Property Sub-Type: Townhouse
Security: Smoke Detector, Other, Security Patrol
Special View Info: None
Window: Complete Accordian Shutters, Partial Impact Glass, Blinds
Local Schools
High School: Miami Killian
Middle School: Richmond Heights
Elementary School: Devon-Aire
Listed By / Shown By
Listed By
Agency Name: United Real Estate Miami
Agency Phone: 305-273-9000
Shown By
Agent Name: Aeisha Finkton
Agent Phone: Cell: (561) 817-2002
Agency Title: Realty 100

Estimate Your Payment
Estimated Payment
$ 1,762.13 per month $1,168.20 Principal & Interest $440.83 Property Tax $153.10 Homeowner's InsuranceChange Payment Information


Privacy Policy / DMCA Notice / ADA Accessibility


This site is hosted, designed and copyright
© 1994 - 2026 by
Delta Media Group, Inc. -- Patent Pending --
12543 SW 121st Way | MLS# A12097485
This townhouse located at 12543 SW 121st Way , Miami, FL 33186 is currently listed for sale with an asking price of $524,900. This property was built in 2003 and has 4 bedrooms and 2 full and 1 partial baths with 1793 sq. ft. SW 121st Way is located in the Kendall Breeze subdivision. Search Kendall Breeze real estate on afinkton.realty100.com today.