Aeisha Finkton

BEDS4
BATHS3 full
SQUARE FEET3,807
MLS#B26059854
STATUSActive
PROPERTY TYPEResidential - Single Family
SUBDIVISIONSECTOR 2-PARCELS 17 18 19 20
Property Description
Property Features
Property Type: Residential - Single Family
Cooling: Central Air, Ceiling Fan(s)
Garage: 2 car attached
Heating: Central
Home Style: Ranch
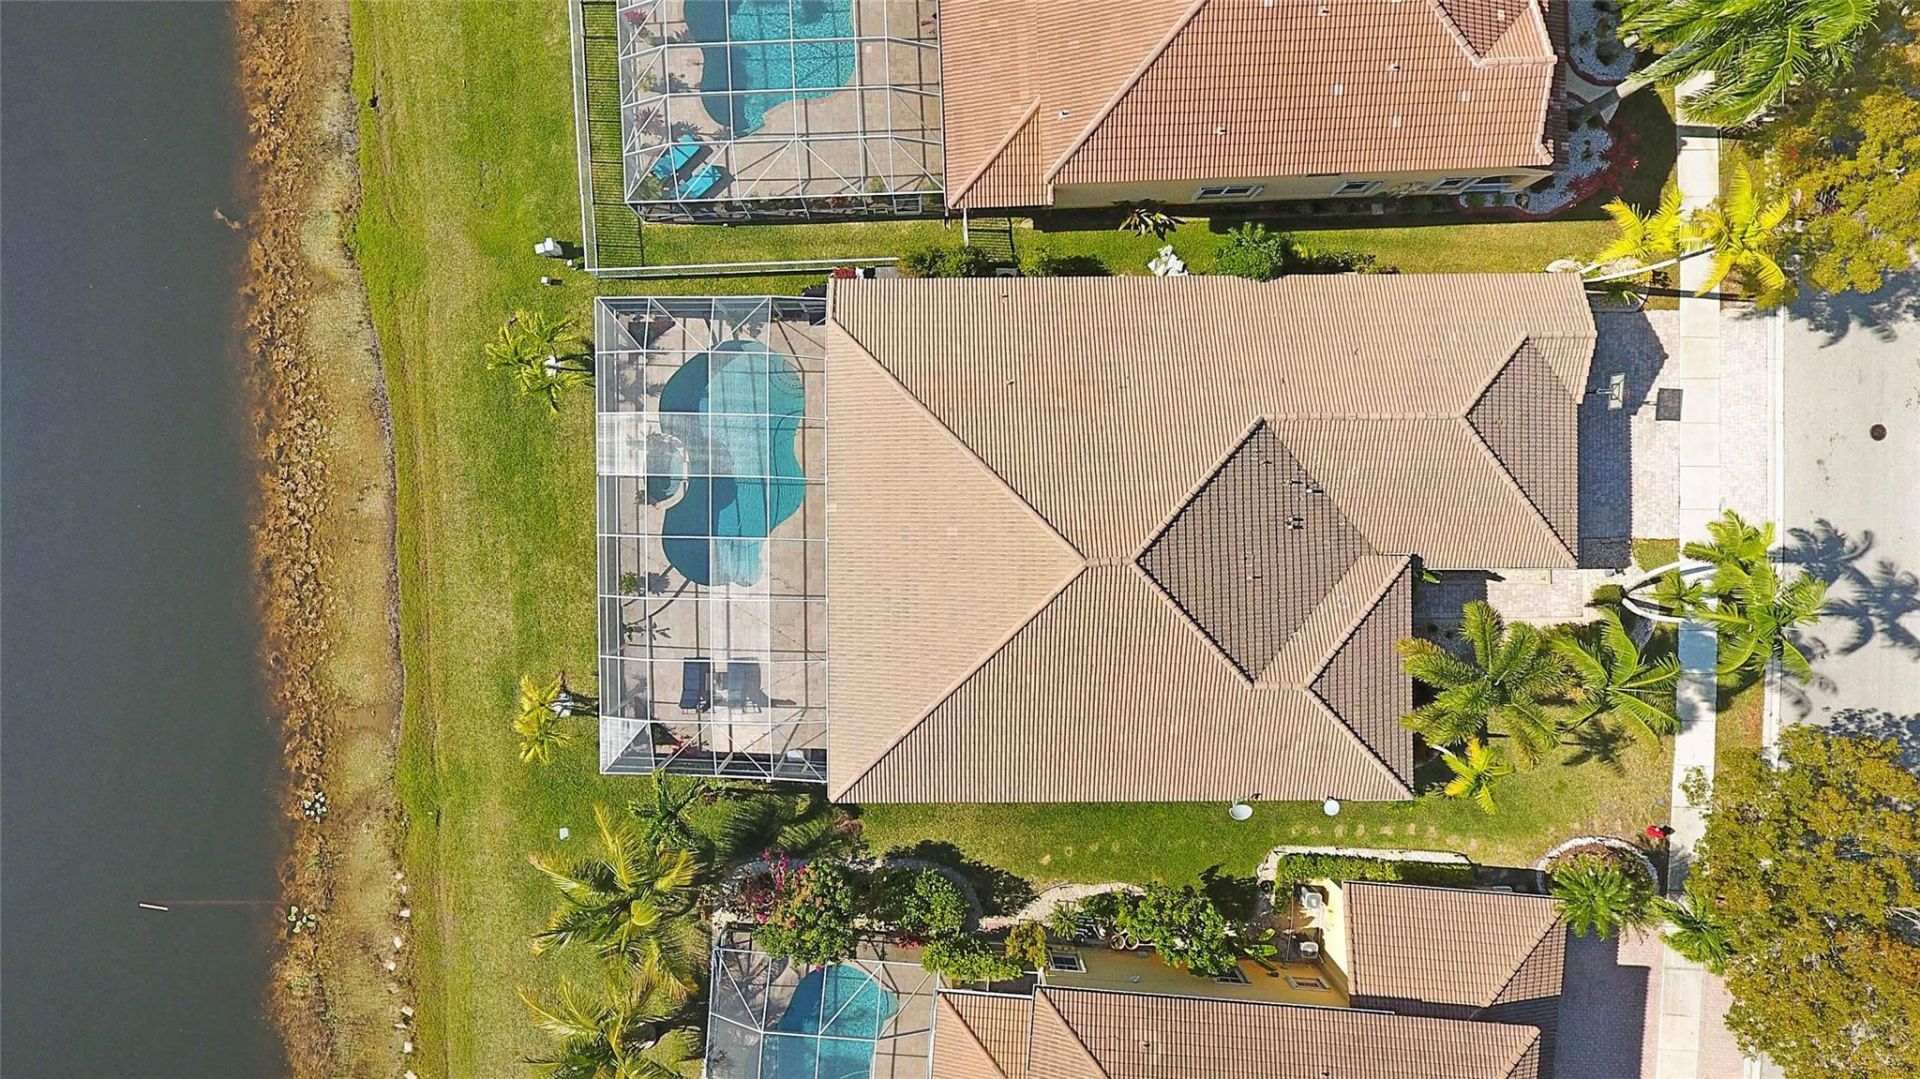
Lot Size: 0.24 Acres
Roof Type: Spanish Tile, Tile
Stories: 1.0
Taxes: $20,432
Year Built: 2000
Amenities
Built-in Features
High Ceilings
Kitchen Island
Storage
Built-in Barbecue
Barbecue
Outdoor Kitchen
Outdoor Shower
Feature Descriptions
Appliances: Electric Water Heater, Dryer, Dishwasher, Electric Range, Ice Maker, Microwave, Refrigerator, Water Heater, Washer, Range
Door Features: French Doors
Exterior: Block, Stucco
Flooring: Laminate, Marble, Tile, Wood
Furnished: Partially
Laundry: Electric Dryer Hookup, Inside, Laundry Room, Washer Hookup
Parcel#: 503911060760
Parking: Driveway, Garage Door Opener, Garage, Attached Garage, Attached
Parking Notes: Driveway, Garage Door Opener, Garage, Attached Garage
Patio/Porch: Patio - Covered, Porch - Screened, Patio, Porch, Glass Enclosed
Pet Fee: 250
Pets Allowed: Yes, No Restrictions
Pool: In Ground, Pool/Spa Combo, Screen Enclosure, Private
Restrictions: No Restrictions
Security: Gated with Guard, Smoke Detector(s), Security Patrol
Sewer: Public Sewer
Spa: In Ground
Spa: Yes
Special View Info: Water, Lake
SQFT Living: 2674
Structure Type: House
Swimming Pool: Yes
Total Rooms: 1
Utilities: Cable Available, Sewer Available
Utilities: Cable Available, Sewer Available
Water: Public
Water Frontage: 20
Waterfront Features: None, Lake Front
Local Schools
High School: Cypress Bay
Middle School: Falcon Cove
Elementary School: Manatee Bay (Broward)
Listed By / Shown By
Listed By
Agency Name: Realty of South East Florida
Agency Phone: 954-499-5710
Shown By
Agent Name: Aeisha Finkton
Agent Phone: Cell: (561) 817-2002
Agency Title: Realty 100

Estimate Your Payment
Estimated Payment
$ 1,721.55 per month $16.69 Principal & Interest $1,702.67 Property Tax $2.19 Homeowner's InsuranceChange Payment Information


Privacy Policy / DMCA Notice / ADA Accessibility


This site is hosted, designed and copyright
© 1994 - 2026 by
Delta Media Group, Inc. -- Patent Pending --
1182 Peregrine Way | MLS# B26059854
This single family home located at 1182 Peregrine Way, Weston, FL 33327 is currently listed for sale with an asking price of $7,500. This property was built in 2000 and has 4 bedrooms and 3 full baths with 3807 sq. ft. Peregrine Way is located in the SECTOR 2-PARCELS 17 18 19 20 subdivision. Search SECTOR 2-PARCELS 17 18 19 20 real estate on afinkton.realty100.com today.