Aeisha Finkton

BEDS3
BATHS2 full 1 partial
SQUARE FEET2,391
MLS#A4704297
STATUSActive
PROPERTY TYPEResidential - Single Family
SUBDIVISIONNORTH RIVER RANCH
Property Description
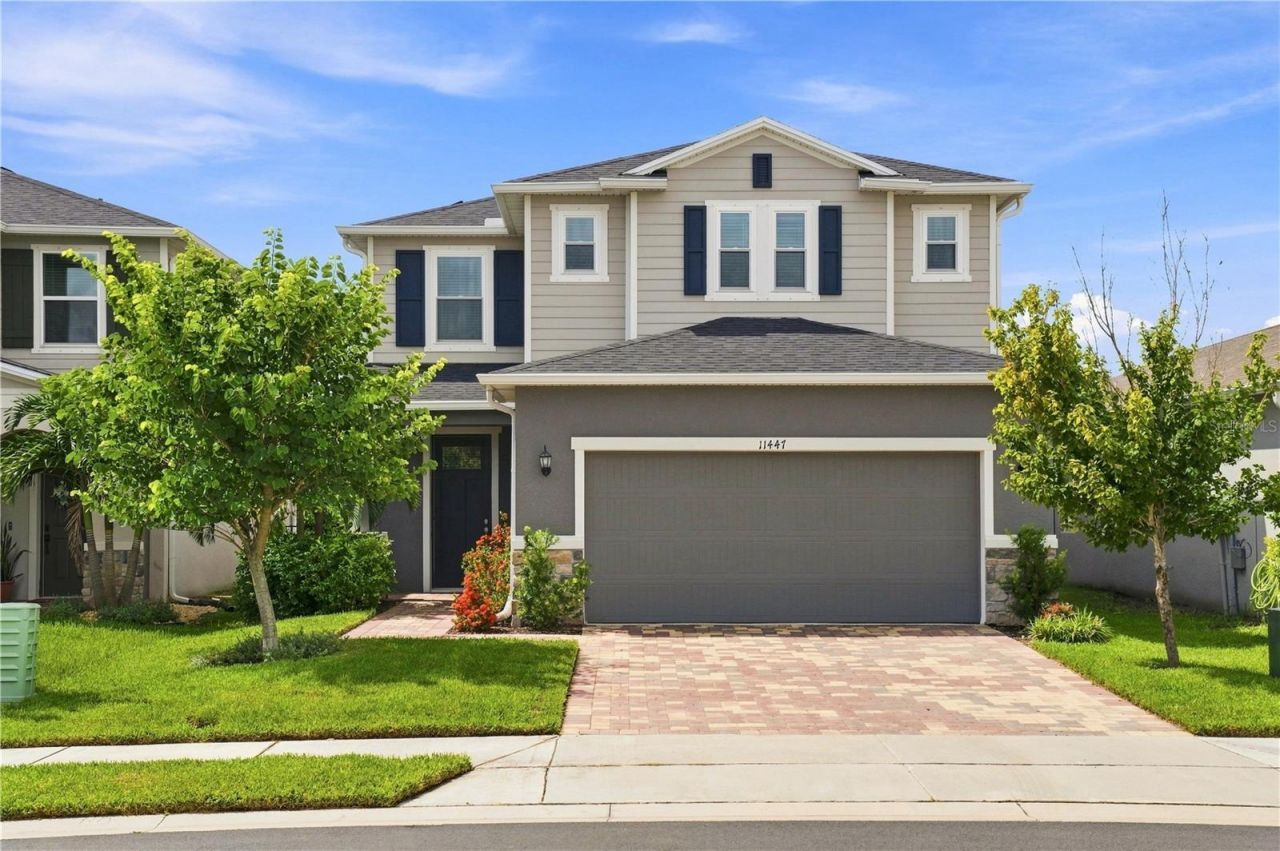
JUST REDUCED TO $435,000 - PRICED BELOW APPRAISED VALUE WITH APPRAISAL IN HAND! Located in the highly sought-after North River Ranch community in Parrish, Florida, 11447 Gallatin Trail is a 2022-built water-view home offering 3 bedrooms, 2.5 bathrooms, 2,391 square feet, a first-floor home office, oversized upstairs bonus loft, and more than $60,000 in major upgrades already completed and paid for. The seller is also offering a $10,000 concession, and furnishings are negotiable for buyers looking for an easy move-in opportunity.Two of the biggest upgrades are already done: whole-house impact glass and a paid-off 8.1kW solar system with battery backup. Impact windows are installed throughout the home, while the front entry door and French doors leading to the screened lanai are also impact rated. The HVAC system features a soft-start system designed to allow the AC to operate from the solar battery during an outage-an especially valuable feature for Florida homeowners.Inside, the open-concept great room flows into the kitchen and features an electric fireplace surrounded by custom lighted built-in shelving. The kitchen offers granite countertops, subway tile backsplash, breakfast bar seating, an oversized walk-in pantry, and Samsung appliances including an induction range.Upstairs, the oversized loft provides flexible additional living space and can easily function as a media room, game room, home gym, playroom, or second family room. The spacious primary suite includes a large walk-in closet and an ensuite bathroom with a soaking tub and separate walk-in shower.Additional upgrades include R-38 insulation in the attic and garage, epoxy garage flooring, EV charger, belt-drive garage door opener, DC ceiling fans throughout the interior and screened lanai, dimmer switches, video doorbell, front and rear security cameras, in-wall pest control system, rain gutters, Samsung washer and dryer, and additional storage.Step outside to the screened lanai and enjoy peaceful water views with no home directly behind you. Palm trees have been added to the backyard, creating an i
Property Features
Property Type: Residential - Single Family
Cooling: Central Air
Garage: 2 car attached
Heating: Central, Electric, Solar
Lot Size: 0.12 Acres
Roof Type: Shingle
Stories: 2.0
Taxes: $7,109
Year Built: 2023
Amenities
In Wall Pest System
Open Floorplan
Thermostat
Walk-In Closet(s)
Feature Descriptions
Additional Rooms: Den/Library/Office
Appliances: Convection Oven, Cooktop, Dishwasher, Disposal, Dryer, Exhaust Fan, Ice Maker, Microwave, Range, Refrigerator, Washer
Builder: KB Homes
Community Features: Clubhouse, Community Mailbox, Deed Restrictions, Dog Park, Fitness Center, Golf Carts OK, Park, Playground, Pool, Sidewalks, Street Lights
Days on Site: 33
Directions: From I-75, take Exit 229 toward Parrish. Head east on Moccasin Wallow Rd approximately 3.4 miles. Turn left onto Grand River Pkwy. At the traffic circle, continue onto Little River Way. Turn right onto Gallatin Trl. Continue to 11447 Gallatin Trl.
Disaster Mitigation: Above Flood Plain, Fire/Smoke Detection Integration, Hurricane Insur. Deduction Qual., Hurricane Shutters/Windows
Exterior: Block, Stucco
Flood Zone Code: X
Flooring: Carpet, Luxury Vinyl, Tile
Foundation: Slab
HOA Fee: 108/ Annually
HOA Y/N: Yes
Home Warranty Y/N: No
Listing Terms: Cash, Conventional, FHA, VA Loan
Lot Dimensions: 0.12
Model: 2391
Number of Pets: 5
Ownership: Fee Simple
Patio/Porch: Covered, Enclosed, Patio, Rear Porch, Screened
Pets Allowed: Yes
Pets Restrictions: Verify with HOA
Pets Size: Extra Large (101+ Lbs.)
Property Attached Y/N: No
Property Sub-Type: Single Family Residence
Security: Fire Alarm
Sewer: Public Sewer
Showing Instructions: Supra Lock Box
Special Sale Provisions: None
Utilities: BB/HS Internet Available, Cable Available, Electricity Available, Fiber Optics, Public, Water Connected
Water: Public
Water Access Y/N: No
Water View: Pond
Windows: Storm Window(s)
Zoning: RESI
Local Schools
High School: Parrish Community High
Elementary School: Barbara A. Harvey Elementary
Listed By / Shown By
Listed By
Agency Name: COLDWELL BANKER REALTY
Agency Contact: 941-907-1033
Shown By
Agent Name: Aeisha Finkton
Agent Phone: Cell: (561) 817-2002
Agency Title: Realty 100

Estimate Your Payment
Estimated Payment
$ 1,687.41 per month $968.12 Principal & Interest $592.42 Property Tax $126.88 Homeowner's InsuranceChange Payment Information



Member Participants (and their affiliated licensees, if applicable) shall indicate on their websites that IDX information is provided exclusively for consumers’ personal non-commercial use, that it may not be used for any purpose other than to identify prospective properties consumers may be interested in purchasing, that the data is deemed reliable but is not guaranteed by MLS GRID, and that the use of the MLS GRID Data may be subject to an end user license agreement prescribed by the Member Participant’s applicable MLS if any and as amended from time to time. MLS GRID may, at its discretion, require use of other disclaimers as necessary to protect Member Participant, and/or their MLS from liability.
Based on information submitted to the MLS GRID. All data is obtained from various sources and may not have been verified by broker or MLS GRID. Supplied Open House Information is subject to change without notice. All information should be independently reviewed and verified for accuracy. Properties may or may not be listed by the office/agent presenting the information.
Privacy Policy / DMCA Notice / ADA Accessibility


This site is hosted, designed and copyright
© 1994 - 2026 by
Delta Media Group, Inc. -- Patent Pending --
11447 Gallatin Trail | MLS# A4704297
This single family home located at 11447 Gallatin Trail, Parrish, FL 34219 is currently listed for sale with an asking price of $435,000. This property was built in 2023 and has 3 bedrooms and 2 full and 1 partial baths with 2391 sq. ft. Gallatin Trail is located in the NORTH RIVER RANCH subdivision. Search NORTH RIVER RANCH real estate on afinkton.realty100.com today.