Aeisha Finkton

BEDS2
BATHS2 full
SQUARE FEET1,575
MLS#A4703017
STATUSActive
PROPERTY TYPEResidential - Single Family
SUBDIVISIONHARMONY AT LAKEWOOD RANCH
Property Description
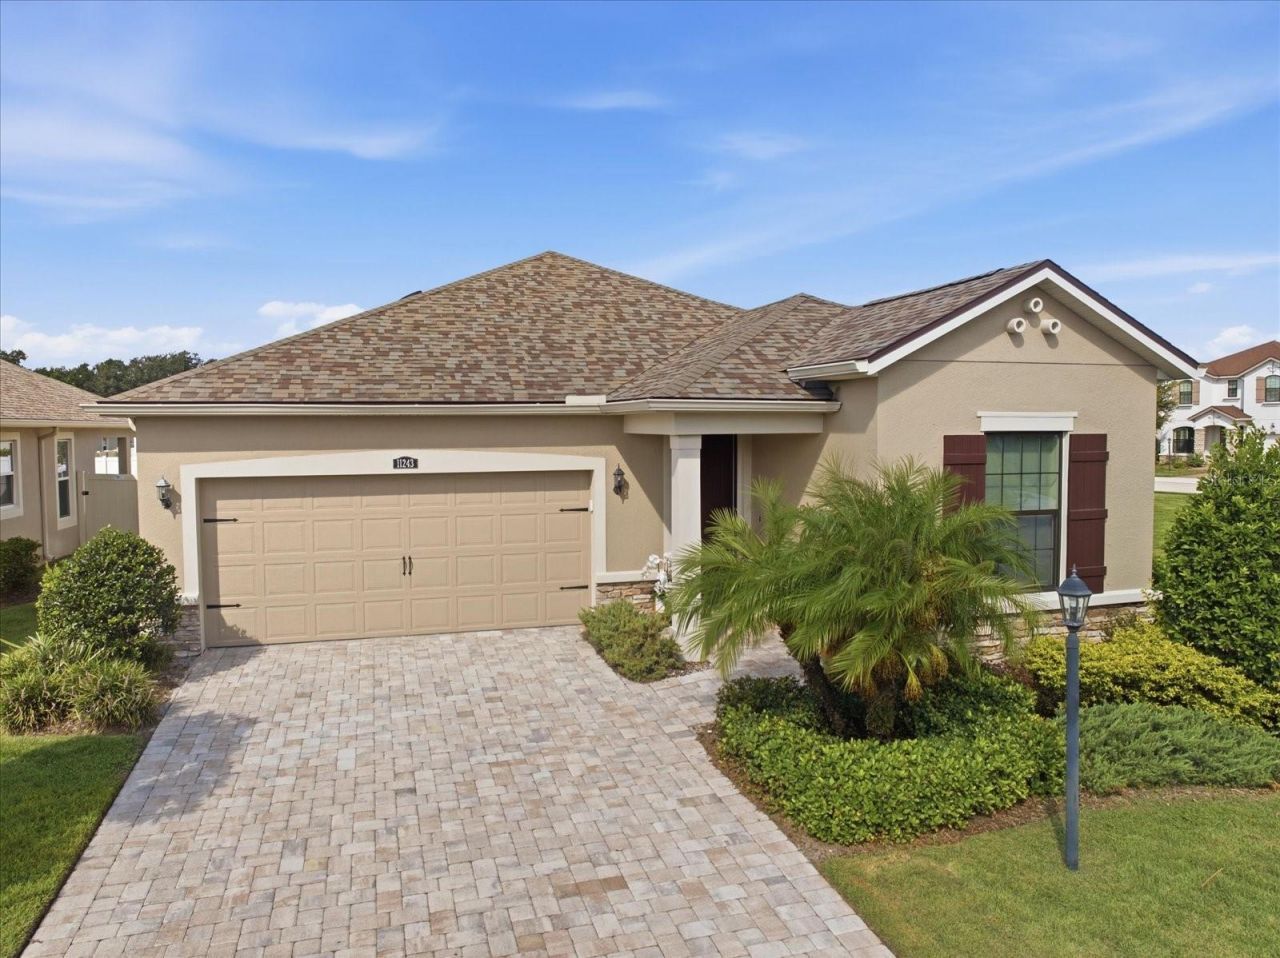
Welcome to 11243 Spring Gate Trail, Bradenton, FL - A Modern Home with Exceptional UpgradesSituated in the sought-after community of Harmony at Lakewood Ranch, this beautifully upgraded 2-bedroom, plus den, 2-bath home boasts 1,575 square feet of contemporary living space. Upon arrival, you'll notice the sealed paver-brick driveway and fresh exterior paint completed in 2025, setting the tone for this meticulously maintained property.Step inside to discover soaring 9-foot ceilings, 17 stone tile flooring throughout the home, an open-concept layout, and a sleek modern kitchen equipped with stainless steel appliances, a generous island, and a tankless water heater. The primary bedroom features a stunning walk-in closet with custom built-ins, perfect for organizing your wardrobe. Each bedroom and the versatile den include ceiling fans for comfort.The outdoor space is just as impressive, with a screened lanai featuring sunshades, a ceiling fan, and a natural gas hookup for your BBQ grill. Beyond, a large, fenced backyard offers dual gated access, providing a private oasis for relaxation or entertaining guests. Practical upgrades like a solar roof fan, blown-in R38 insulation, and electronic front door entry add to the home's efficiency and ease of living.Additional perks include extensive garage storage, a recently replaced roof (2023), pest defense systems, and a warranty-backed HVAC system with UV bulbs. Plus, enjoy the community's pool, fitness center, and playground, and take advantage of all the nearby west coast beaches, plus the many shopping, and dining options including UTC Mall right off I-75.Come see this well-maintained, stylish home today!
Property Features
Property Type: Residential - Single Family
Cooling: Central Air
Garage: 2 car attached
Heating: Central
Lot Size: 0.16 Acres
Roof Type: Shingle
Stories: 1.0
Taxes: $4,766
Year Built: 2017
Amenities
Ceiling Fans(s)
High Ceilings
Sliding Doors
Feature Descriptions
Appliances: Dishwasher, Dryer, Microwave, Range, Refrigerator, Tankless Water Heater, Washer
Community Features: Deed Restrictions, Fitness Center, Park, Playground, Pool
Days on Site: 1
Directions: Take I75 North to State Rd 70 head east. Turn left on to Lakewood Ranch Blvd. Turn right on Rangleand Pkwy. Turn left on Newhaven Blvd.Continue North to Spring Gate Trail, turn left.
Energy Efficient: Insulation, Water Heater
Exterior: Block
Flood Zone Code: X
Flooring: Tile
Foundation: Slab
HOA Fee: 360/ Monthly
HOA Y/N: Yes
Home Warranty Y/N: No
Listing Terms: Cash, Conventional
Lot Dimensions: 0.16
Other Equipment: Irrigation Equipment
Ownership: Fee Simple
Pets Allowed: Yes
Property Attached Y/N: No
Property Sub-Type: Single Family Residence
Sewer: Public Sewer
Showing Instructions: Appointment Only, Call Listing Agent
Special Sale Provisions: None
Utilities: Cable Connected, Electricity Connected, Natural Gas Connected, Public, Sewer Connected, Water Connected
Water: Public
Water Access Y/N: No
Zoning: PDMU
Room Sizes
Living Room: 13.7x20.8
Kitchen: 18.1x10.7
Primary Bedroom: 13.11x14
Local Schools
High School: Lakewood Ranch High
Middle School: Nolan Middle
Elementary School: Gullett Elementary
Listed By / Shown By
Listed By
Agency Name: COMPASS FLORIDA LLC
Agency Contact: 941-279-3630
Shown By
Agent Name: Aeisha Finkton
Agent Phone: Cell: (561) 817-2002
Agency Title: Realty 100

Estimate Your Payment
Estimated Payment
$ 1,454.40 per month $934.74 Principal & Interest $397.17 Property Tax $122.50 Homeowner's InsuranceChange Payment Information



Member Participants (and their affiliated licensees, if applicable) shall indicate on their websites that IDX information is provided exclusively for consumers’ personal non-commercial use, that it may not be used for any purpose other than to identify prospective properties consumers may be interested in purchasing, that the data is deemed reliable but is not guaranteed by MLS GRID, and that the use of the MLS GRID Data may be subject to an end user license agreement prescribed by the Member Participant’s applicable MLS if any and as amended from time to time. MLS GRID may, at its discretion, require use of other disclaimers as necessary to protect Member Participant, and/or their MLS from liability.
Based on information submitted to the MLS GRID. All data is obtained from various sources and may not have been verified by broker or MLS GRID. Supplied Open House Information is subject to change without notice. All information should be independently reviewed and verified for accuracy. Properties may or may not be listed by the office/agent presenting the information.
Privacy Policy / DMCA Notice / ADA Accessibility


This site is hosted, designed and copyright
© 1994 - 2026 by
Delta Media Group, Inc. -- Patent Pending --
11243 Spring Gate Trail | MLS# A4703017
This single family home located at 11243 Spring Gate Trail , Bradenton, FL 34211 is currently listed for sale with an asking price of $420,000. This property was built in 2017 and has 2 bedrooms and 2 full baths with 1575 sq. ft. Spring Gate Trail is located in the HARMONY AT LAKEWOOD RANCH subdivision. Search HARMONY AT LAKEWOOD RANCH real estate on afinkton.realty100.com today.