Aeisha Finkton

BEDS3
BATHS3 full
SQUARE FEET2,093
MLS#TB8527323
STATUSActive
PROPERTY TYPEResidential - Single Family
SUBDIVISIONTAMPA & TARPON SPGS LAND CO
Property Description
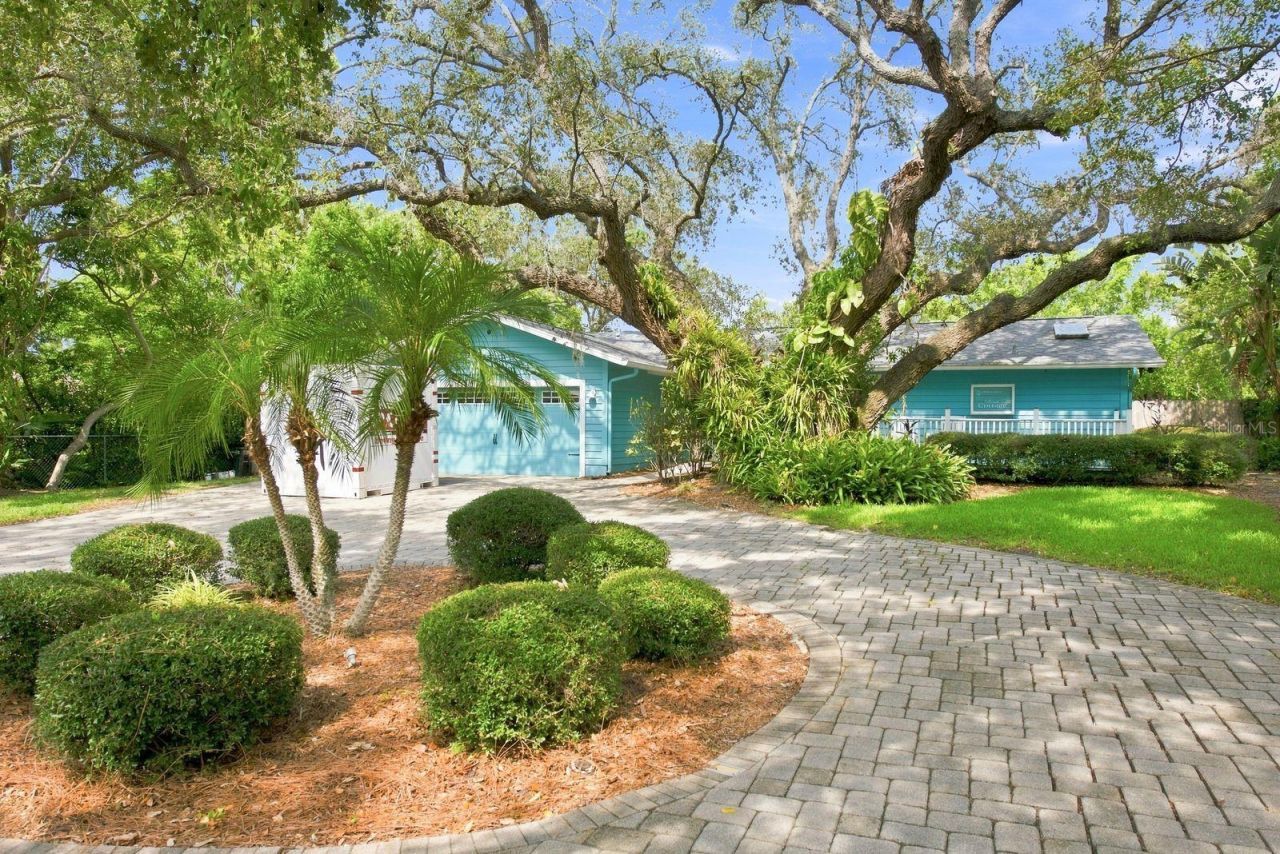
PRIVATE RESORT LIVING IN THE HEART OF TARPON SPRINGS! Tucked away behind mature landscaping, privacy fencing, and a gated entrance on nearly half an acre, this exceptional residence offers the feeling of a private resort while being just minutes from everything that makes Tarpon Springs so special.Whether you're sipping your morning coffee beneath the automatic Sunsetter awning or in a rocker on your front porch, unwinding beside the spectacular rock waterfall pool, or gathering with family and friends around the wood-burning fireplace, every space has been thoughtfully designed.The flexible split floor plan features 3 bedrooms, 3 full bathrooms, including two spacious primary suites, each with its own private ensuite bathroom and direct access to the backyard oasis. An adjoining all-season room off one of the primary suites creates the perfect home office, fitness room, reading retreat, or creative space with peaceful pool views.The heart of the home is designed for entertaining, featuring an updated kitchen with granite countertops, an oversized island, coffee bar, abundant cabinetry, and seamless flow into the inviting family room with its stunning wood-burning fireplace. A formal living room and spacious dining room provide additional gathering spaces for holidays and special occasions.Step outside and you'll understand what makes this property truly unforgettable. The oversized paver patio surrounds a breathtaking resort-style pool with a cascading rock waterfall, creating an atmosphere that feels more like a luxury vacation than home. A detached flex space complete with a full bathroom opens the door to endless possibilities as a guest retreat, pool house, home office, fitness studio, art studio, hobby room, or private workspace.Thoughtfully updated for peace of mind, the home also features a 2022 roof, 2018 HVAC system, updated hurricane shutters, custom blinds, whole-home water treatment system, dual-fuel portable generator with transfer hookup (gasoline or propane), and an attached two-car garage. The irrigation system is supplied by a private well, helping keep the lush tropical landscaping beautiful while minimizing watering costs.Located high and dry in a desirable X Flood Zone. Enjoy the best of everything with Fred Howard Park, Sunset Beach, the Gulf, downtown Tarpon Springs, the world-famous Sponge Docks, restaurants, breweries, shops, and community events all just a short golf cart ride, bike ride, walk, or drive away.This isn't simply another pool home. It's a private sanctuary where everyday living feels like a vacation, offering the perfect blend of privacy, flexibility, and the lifestyle so many dream of. RARE FIND! Schedule your showing today!
Property Features
Property Type: Residential - Single Family
Cooling: Central Air
Fenced: Yes
Garage: 2 car attached
Heating: Central
Home Style: Ranch
Lot Size: 0.49 Acres
Roof Type: Shingle
Stories: 1.0
Taxes: $4,454
Year Built: 1984
Amenities
Cathedral Ceiling(s)
Ceiling Fans(s)
Crown Molding
Eat-in Kitchen
High Ceilings
Kitchen/Family Room Combo
Open Floorplan
Primary Bedroom Main Floor
Solid Wood Cabinets
Split Bedroom
Stone Counters
Thermostat
Vaulted Ceiling(s)
Walk-In Closet(s)
Window Treatments
Awning(s)
French Doors
Hurricane Shutters
Lighting
Private Mailbox
Private Yard
Rain Gutters
Storage
Feature Descriptions
Additional Rooms: Den/Library/Office, Family Room, Florida Room, Formal Dining Room Separate, Formal Living Room Separate, Inside Utility, Interior In-Law Suite w/Private Entry
Appliances: Dishwasher, Dryer, Electric Water Heater, Exhaust Fan, Microwave, Range, Refrigerator, Washer, Water Softener
Days on Site: 1
Directions: US 19 turn west on Klosterman Rd. Turn north on Carlton Rd. After 4 way stop home is 7th on the right.
Exterior: Block, Wood Siding
Fencing: Fenced
Fireplace: Family Room, Wood Burning
Fireplace Y/N: Yes
Flood Zone Code: X
Flooring: Carpet, Ceramic Tile
Foundation: Slab
Garage Dimensions: 21x22
Home Warranty Y/N: No
Listing Terms: Cash, Conventional, FHA, VA Loan
Lot: City Limits, Landscaped, Near Golf Course, Near Marina, Near Public Transit, Oversized Lot, Private, Sidewalk, Paved
Lot Dimensions: 0.49
Number of Septics: 1
Number of Wells: 1
Other Equipment: Irrigation Equipment, Private Yard, Generator
Other Structures: Shed(s), Storage, Workshop
Ownership: Fee Simple
Parking: Boat, Circular Driveway, Driveway, Garage Door Opener, Off Street, RV Access/Parking
Parking Notes: Boat, Circular Driveway, Driveway, Garage Door Opener
Patio/Porch: Front Porch, Patio, Rear Porch
Pets Allowed: Yes
Pets Restrictions: BUYER AND BUYERS AGENT TO DO ALL DUE DILIGENCE PERTINENT TO THEIR BUYING DECISION.
Pool: Child Safety Fence, Gunite, In Ground, Outside Bath Access
Property Attached Y/N: No
Property Sub-Type: Single Family Residence
Sewer: Septic Tank
Showing Instructions: Supra Lock Box, Appointment Only, Lock Box Electronic-CBS Code Required, See Remarks, ShowingTime
Special Sale Provisions: None
Swimming Pool: Yes
Utilities: BB/HS Internet Available, Cable Connected, Electricity Connected, Propane, Public, Sewer Available, Sprinkler Well, Water Connected
Vegetation: Mature Landscaping, Oak Trees, Trees/Landscaped, Wooded
Water: Public
Water Access Y/N: No
Windows: Blinds, Double Pane Windows, Window Treatments
Room Sizes
Dining Room: 12x18
Kitchen: 15x31
Primary Bathroom: 12x10
Office: 13x12
Living Room: 13x20
Primary Bedroom: 12x15
Family Room: 21x25
Primary Bedroom 2: 17x23
Bathroom 3: 8x8
Bathroom 2: 8x9
Bedroom 2: 12x10
Laundry: 6x5
Local Schools
High School: Tarpon Springs High-PN
Middle School: Tarpon Springs Middle-PN
Elementary School: Sunset Hills Elementary-PN
Listed By / Shown By
Listed By
Agency Name: KELLER WILLIAMS REALTY- PALM HARBOR
Agency Contact: 727-772-0772
Shown By
Agent Name: Aeisha Finkton
Agent Phone: Cell: (561) 817-2002
Agency Title: Realty 100

Estimate Your Payment
Estimated Payment
$ 2,120.64 per month $1,546.77 Principal & Interest $371.17 Property Tax $202.71 Homeowner's InsuranceChange Payment Information



Member Participants (and their affiliated licensees, if applicable) shall indicate on their websites that IDX information is provided exclusively for consumers’ personal non-commercial use, that it may not be used for any purpose other than to identify prospective properties consumers may be interested in purchasing, that the data is deemed reliable but is not guaranteed by MLS GRID, and that the use of the MLS GRID Data may be subject to an end user license agreement prescribed by the Member Participant’s applicable MLS if any and as amended from time to time. MLS GRID may, at its discretion, require use of other disclaimers as necessary to protect Member Participant, and/or their MLS from liability.
Based on information submitted to the MLS GRID. All data is obtained from various sources and may not have been verified by broker or MLS GRID. Supplied Open House Information is subject to change without notice. All information should be independently reviewed and verified for accuracy. Properties may or may not be listed by the office/agent presenting the information.
Privacy Policy / DMCA Notice / ADA Accessibility


This site is hosted, designed and copyright
© 1994 - 2026 by
Delta Media Group, Inc. -- Patent Pending --
1111 Carlton Road | MLS# TB8527323
This single family home located at 1111 Carlton Road, Tarpon Springs, FL 34689 is currently listed for sale with an asking price of $695,000. This property was built in 1984 and has 3 bedrooms and 3 full baths with 2093 sq. ft. Carlton Road is located in the TAMPA & TARPON SPGS LAND CO subdivision. Search TAMPA & TARPON SPGS LAND CO real estate on afinkton.realty100.com today.