Aeisha Finkton

BEDS4
BATHS3 full 1 partial
SQUARE FEET4,155
MLS#D6148416
STATUSActive
PROPERTY TYPEResidential - Single Family
SUBDIVISIONCAPE HAZE
Property Description
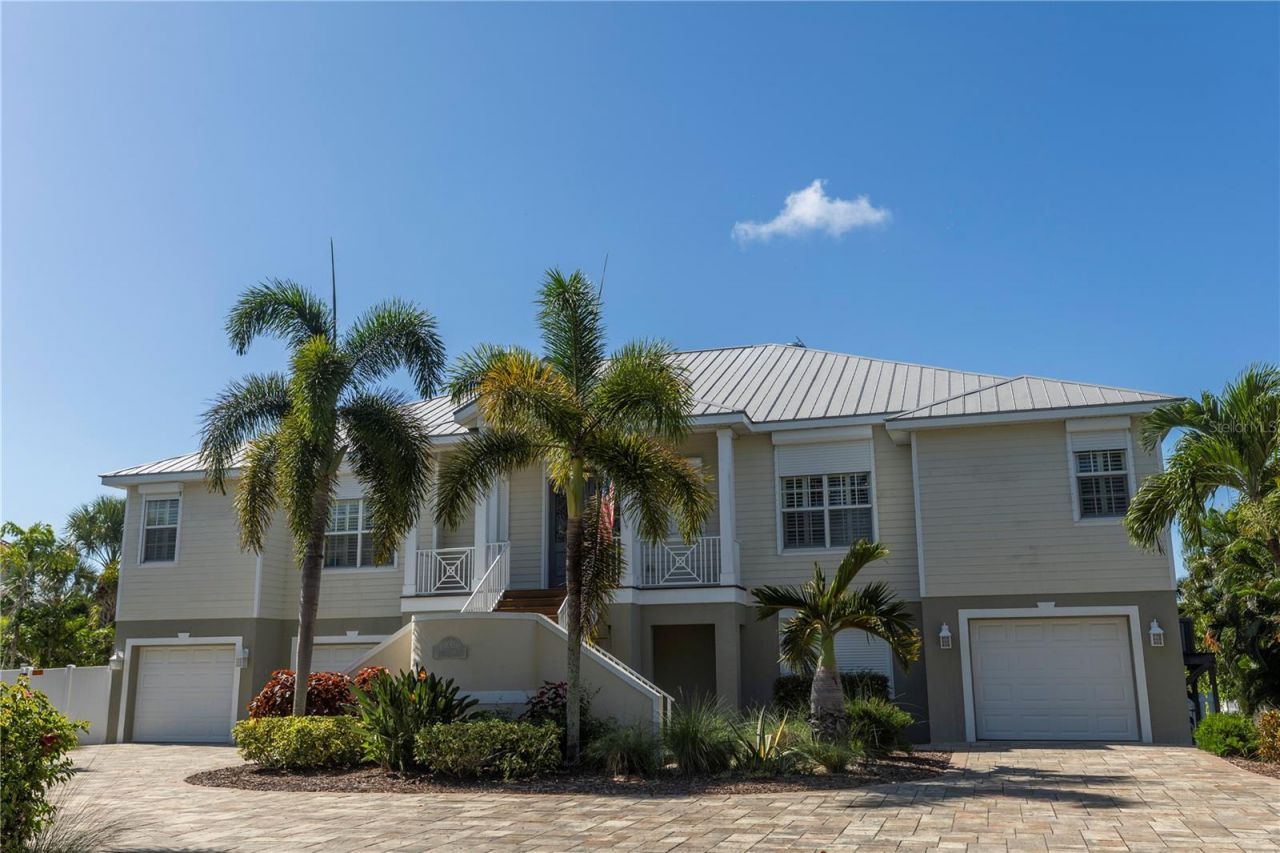
If your dream is luxury waterfront living in Cape Haze FL on the Intercoastal Waterway (ICW) this is the home! This property features over 1/2 acre on open water just minutes to the Gulf Of America with no bridges! This home has two deep water boat slips. One slip has a 10,000 lb. covered lift and the other deep water open slip could hold a large off shore fishing boat up to 60'. In addition there are two motorized davits for jet skis of an inflatable boat. The waterfront pool home features 4 bedrooms, 3/1 baths, a 4 car garage and a separate over sized golf cart garage with additional storage for jet skis/ATV's/beach chairs/motorcycles/etc. The main floor of the home features a water view second to none, high quality construction with quality finishes. This home has been totally remodeled and upgraded since the current owners purchased the home. This home is a must see for anyone looking for this level of waterfront property. The quality remodeling standards and upgrades in this home are truly too numerous to list in this write up! The quality upgrades include a chef's style kitchen with solid wood cabinetry, high end appliances, a wet bar with bar and wine refrigerator,gas range, microwave and more! All bathrooms on the main floor have been remodeled with the same standard of quality as the kitchen. The home features solid hardwood flooring, hurricane rated windows with electric shutters and on and on. Also there is a complete RV hook up with private fencing for the home away from home. And here is the bonus! A completely private in-law/guest suite on the lower level with an elevator to the upper main floor. The in-law/guest suite features 1 bedroom, a full bath, a washer/dryer hook up and full kitchen! In the downstairs suite there are two additional finished rooms for additional bedrooms,Man Cave or She Cave, craft room, exercise room, or whatever! Are you looking for luxury fishing and waterfront living with family and guests? This Is It! Schedule a showing Today!
Property Features
Property Type: Residential - Single Family
Cooling: Central Air, Zoned
Fenced: Yes
Garage: 5 car attached
Heating: Central, Electric
Home Style: Coastal, Florida
Lot Size: 0.64 Acres
Roof Type: Metal
Stories: 2.0
Taxes: $20,068
Year Built: 2004
Amenities
Ceiling Fans(s)
Eat-in Kitchen
Elevator
High Ceilings
Kitchen/Family Room Combo
Open Floorplan
PrimaryBedroom Upstairs
Solid Surface Counters
Split Bedroom
Walk-In Closet(s)
Wet Bar
Window Treatments
Hurricane Shutters
Lighting
Outdoor Grill
Rain Gutters
RV Hookup
Sliding Doors
Feature Descriptions
Accessibility Features: Accessible Elevator Installed
Additional Rooms: Den/Library/Office, Formal Dining Room Separate, Great Room, Inside Utility, Interior In-Law Suite w/Private Entry
Appliances: Built-In Oven, Convection Oven, Cooktop, Dishwasher, Disposal, Dryer, Freezer, Ice Maker, Microwave, Refrigerator, Tankless Water Heater, Washer, Wine Refrigerator
Body of Water: LEMON BAY
Community Features: Deed Restrictions
Directions: Placida Rd South to Right on Cape Haze Drive, follow to Buccaneer Bend, left, home on Right
Disaster Mitigation: Hurricane Shutters/Windows
Exterior: Block, Stucco, Frame
Fencing: Vinyl
Flood Zone Code: AE
Flooring: Carpet, Ceramic Tile, Wood
Foundation: Slab
Frontage ICW: 96
HOA Y/N: Yes
Home Warranty Y/N: No
Listing Terms: Cash, Conventional
Lot: Flood Insurance Required, Landscaped, Paved
Lot Dimensions: 0.64
Other Equipment: Irrigation Equipment, RV Hookup
Ownership: Fee Simple
Parking: Circular Driveway, Garage Door Opener, Golf Cart Parking, Off Street, RV Access/Parking, Garage, Tandem, Basement
Parking Notes: Circular Driveway, Garage Door Opener, Golf Cart Par
Patio/Porch: Covered, Deck, Rear Porch, Screened
Pets Allowed: Breed Restrictions
Pets Restrictions: See restrictions, common household pets only
Pool: Gunite, Heated, In Ground, Salt Water, Screen Enclosure
Property Attached Y/N: No
Property Sub-Type: Single Family Residence
Security: Security System, Smoke Detector(s)
Sewer: Septic Tank
Showing Instructions: 24 Hour Notice, Appointment Only, Call Listing Agent, Listing Agent Must Accompany
Special Sale Provisions: None
Special View Info: Water
Swimming Pool: Yes
Utilities: BB/HS Internet Available, Cable Available, Electricity Connected, Propane, Public, Water Connected
Vegetation: Mature Landscaping
Water: Public
Water Access: Bay/Harbor, Intracoastal Waterway
Water Access Y/N: Yes
Waterfront Features: Intracoastal Waterway, Bridges - No Fixed Bridges, Davits, Lift, Lift - Covered, Minimum Wake Zone, Seawall - Concrete
Water View: Bay/Harbor - Full, Intracoastal Waterway
Windows: Storm Window(s), Window Treatments
Zoning: RSF2
Room Sizes
Great Room: 23x24
Dining Room: 12x15
Kitchen: 19x24
Office: 12x11
Primary Bedroom: 16x15.6
Primary Bathroom: 10.6x17
Bedroom 2: 15x13
Bedroom 3: 13x14
Bathroom 1: 9x5
Laundry: 9x5.6
Local Schools
High School: Lemon Bay High
Middle School: L.A. Ainger Middle
Elementary School: Myakka River Elementary
Listed By / Shown By
Listed By
Agency Name: PARADISE EXCLUSIVE REAL ESTATE
Agency Contact: 941-698-0303
Shown By
Agent Name: Aeisha Finkton
Agent Phone: Cell: (561) 817-2002
Agency Title: Realty 100

Estimate Your Payment
Estimated Payment
$ 10,678.24 per month $7,962.41 Principal & Interest $1,672.33 Property Tax $1,043.50 Homeowner's InsuranceChange Payment Information



Member Participants (and their affiliated licensees, if applicable) shall indicate on their websites that IDX information is provided exclusively for consumers’ personal non-commercial use, that it may not be used for any purpose other than to identify prospective properties consumers may be interested in purchasing, that the data is deemed reliable but is not guaranteed by MLS GRID, and that the use of the MLS GRID Data may be subject to an end user license agreement prescribed by the Member Participant’s applicable MLS if any and as amended from time to time. MLS GRID may, at its discretion, require use of other disclaimers as necessary to protect Member Participant, and/or their MLS from liability.
Based on information submitted to the MLS GRID. All data is obtained from various sources and may not have been verified by broker or MLS GRID. Supplied Open House Information is subject to change without notice. All information should be independently reviewed and verified for accuracy. Properties may or may not be listed by the office/agent presenting the information.
Privacy Policy / DMCA Notice / ADA Accessibility


This site is hosted, designed and copyright
© 1994 - 2026 by
Delta Media Group, Inc. -- Patent Pending --
100 Buccaneer Bend | MLS# D6148416
This single family home located at 100 Buccaneer Bend, Placida, FL 33946 is currently listed for sale with an asking price of $3,577,700. This property was built in 2004 and has 4 bedrooms and 3 full and 1 partial baths with 4155 sq. ft. Buccaneer Bend is located in the CAPE HAZE subdivision. Search CAPE HAZE real estate on afinkton.realty100.com today.